
Open House Sat, Sep 12th 12:00 PM - 2:00 PM - Views - Primary on Main - Adult 55+
Address
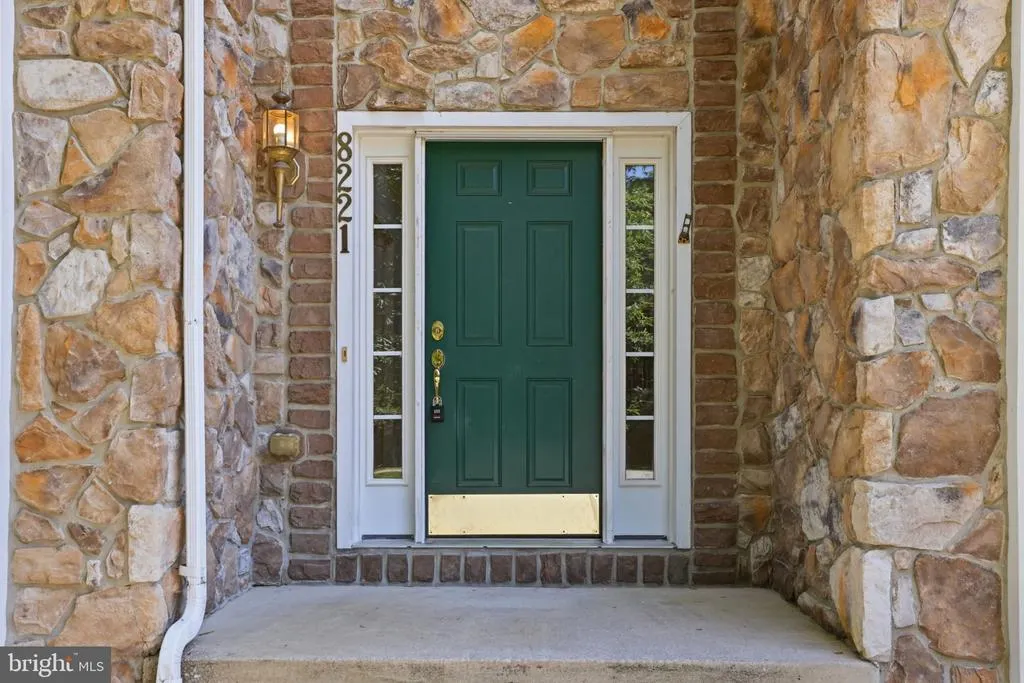
8221 Anglers Edge Court, Glen Burnie, MD
Price
$ 650,000
Property Attributes
- MLS#MDAA2155990
- TypeSingle Family
- Listing Status ACTIVE
- CountyANNE ARUNDEL
- CityGlen Burnie
- NeighborhoodSloop Cove Landing
- Zip21060
- StyleColonial
- Year Built2006
- Taxes$ 7426
- Price$ 650,000
- Bedrooms5
- Full Bathrooms2
- Half Bathrooms1
- Sqr Footage3480
- Lot Size0.46 Acres
Data Source:
Bright MLS
Property Description
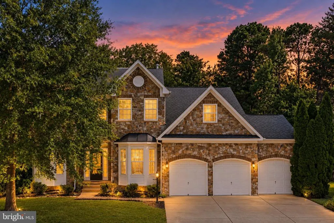
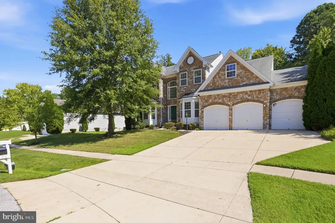
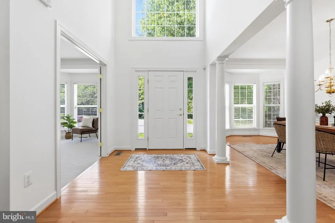
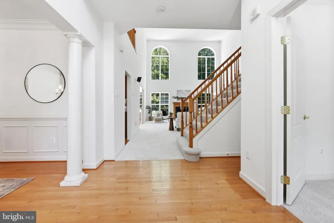
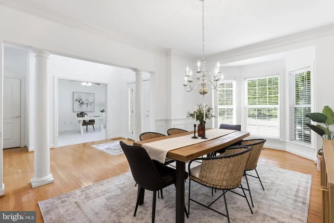
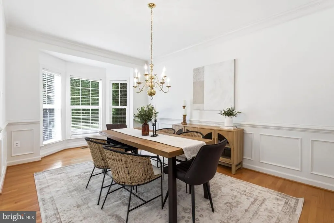
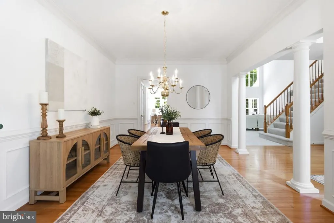
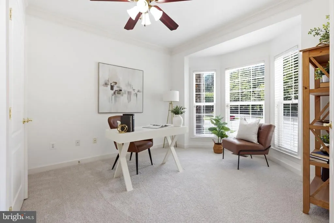
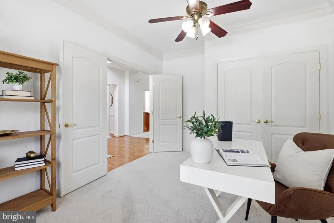
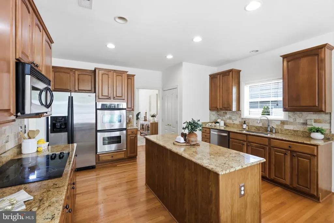
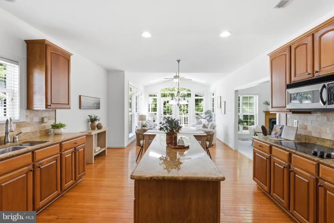
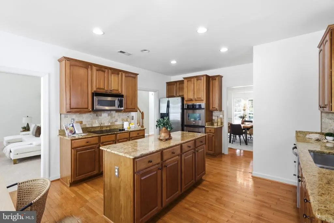
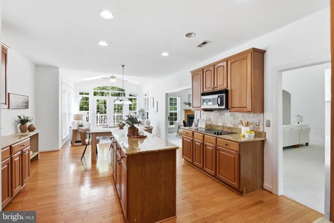
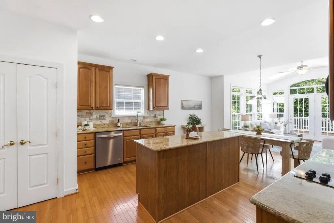
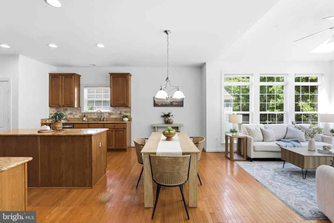
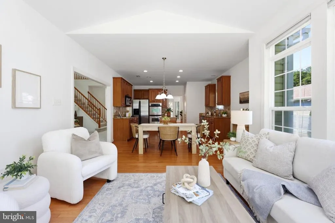
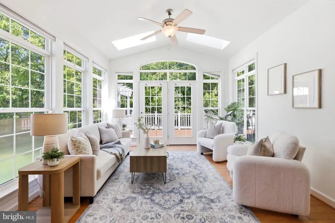
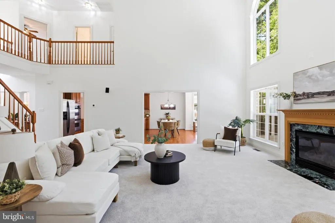
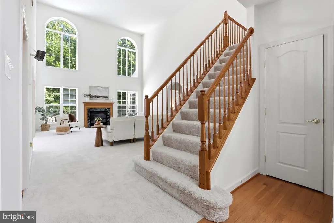
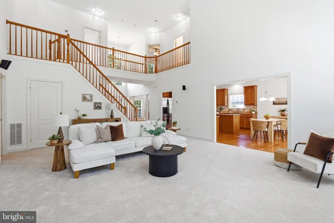
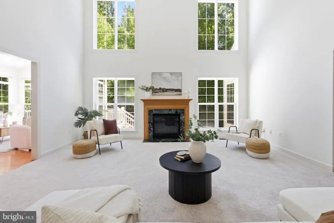
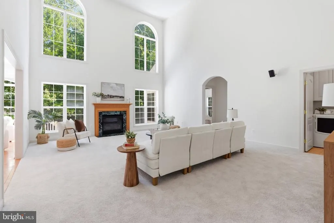
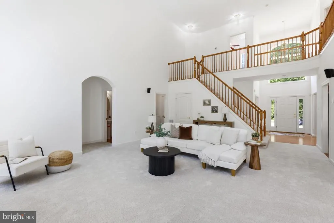
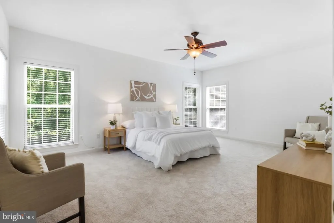
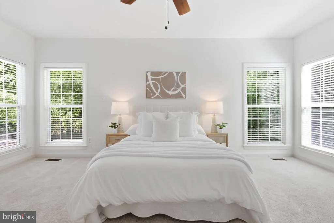
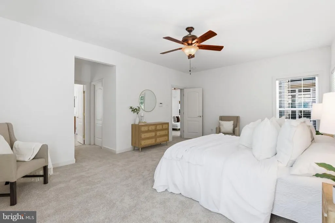
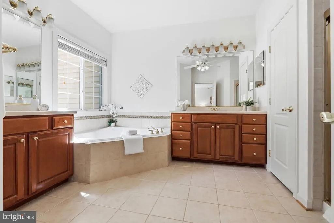
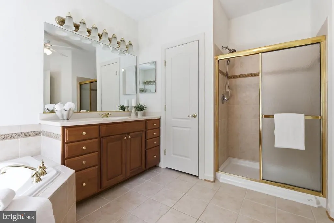
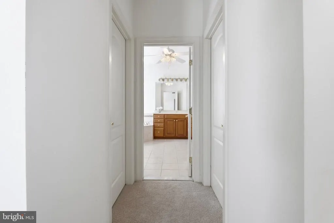
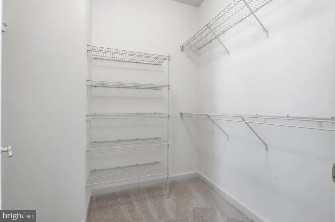
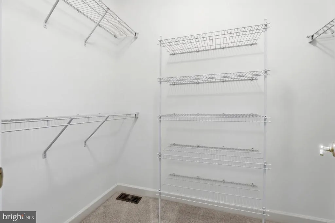
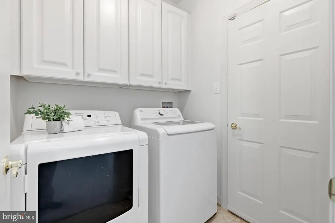
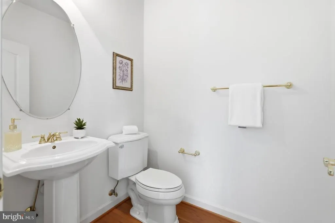
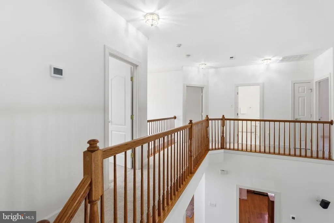
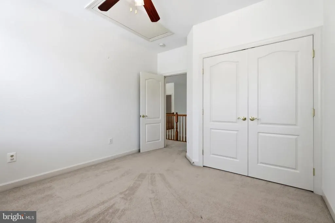
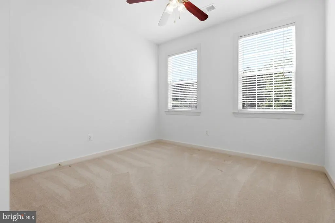
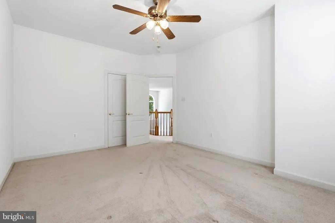
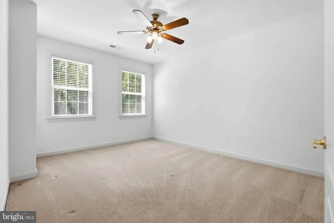
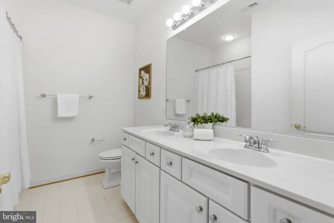
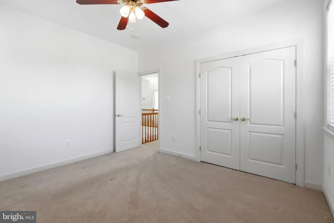
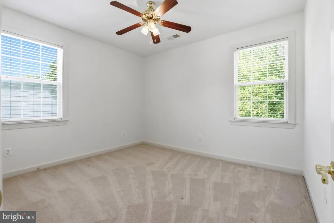
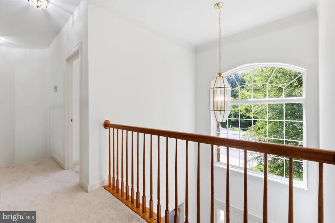
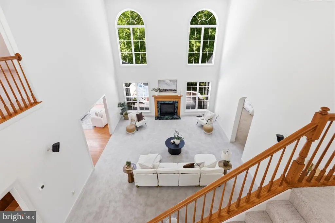
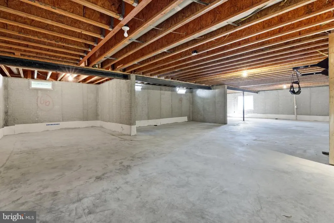
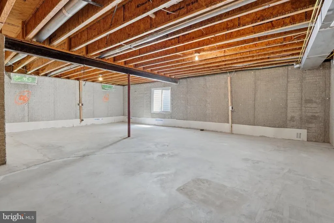
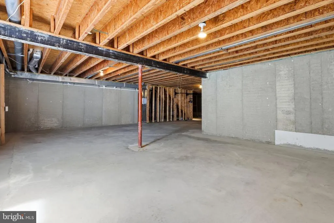
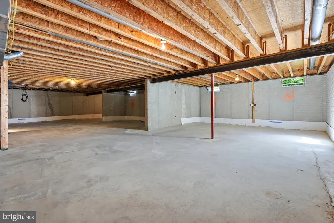
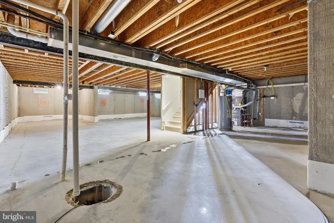
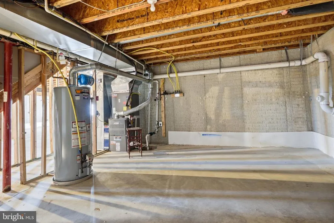
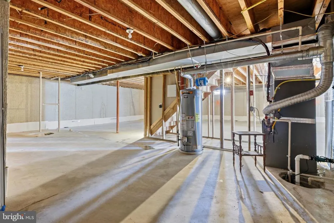
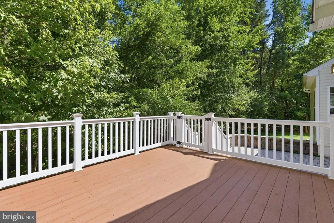
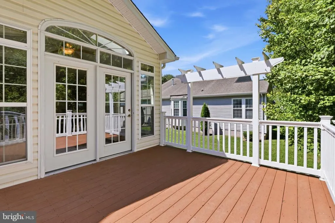
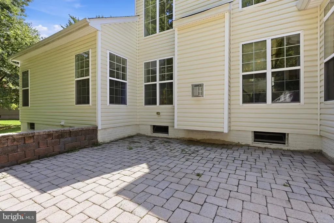
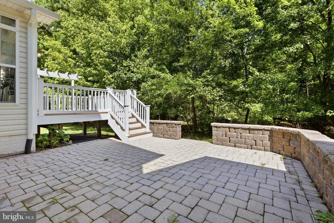
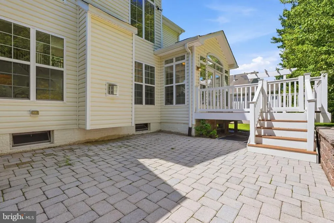
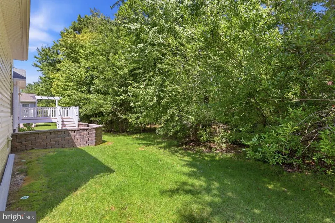
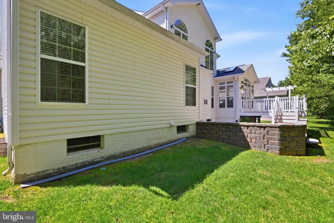
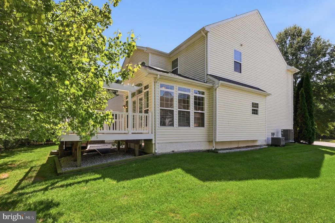
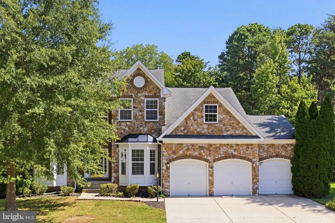
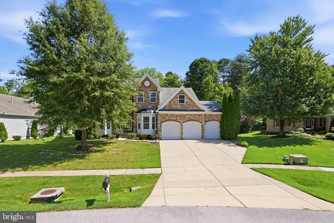
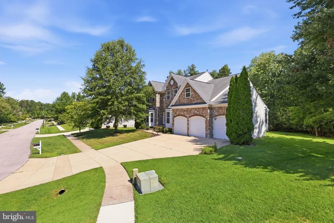
Nestled on a cul-de-sac in the serene community of Sloop Cove Landing, this stunning stone-front North Hampton model offers nearly 3,500 square feet of finished living space above grade, PLUS an additional 1,900 square feet in the unfinished lower level, creating nearly 5,400 square feet of total potential living space! Set on almost half an acre and backing to a beautiful wooded setting, this home perfectly blends impressive scale, timeless details, and the convenience of main-level living. Step inside to a dramatic two-story foyer and an open, light-filled floor plan. At the heart of the home is the oversized gourmet kitchen, featuring granite countertops, cooktop, double wall ovens, stainless steel appliances, abundant cabinetry, large pantry, and plenty of room to gather. The kitchen flows effortlessly into the breakfast area and bright morning room, where walls of windows bring in natural light and create the perfect spot for morning coffee or simply enjoying the peaceful surroundings. A large formal dining room provides additional space for entertaining, perfect for the holidays! The grand living room makes an immediate impression with dramatic soaring ceilings, fireplace, and oversized windows that flood the space with natural light while framing beautiful views of the wooded backdrop. The main level features two bedrooms, one offering the flexibility to serve as a guest room or executive home office, and the other a true Primary Suite. The spacious Primary Suite includes two generous walk-in closets and a private bath with a soaking tub, two separate vanities, and walk-in shower. A convenient laundry room and powder room complete the main level. Upstairs, three additional bedrooms provide plenty of space for guests, hobbies, or whatever fits your next chapter. And there is still more room to grow! The1,900-square-foot unfinished basement offers an incredible opportunity to create additional living and entertaining space tailored completely to your needs. Outside, enjoy the privacy of a 0.46-acre home-site backing to mature trees and woods, all from a peaceful cul-de-sac setting. An attached three-car garage provides even more space and convenience. While the setting feels tucked away, the location keeps you connected, with Routes 10 and 100 just minutes away for convenient access throughout Anne Arundel County and beyond. Nearly 5,400 square feet of potential space, almost half an acre, true main-level living, a three-car garage, and a wooded cul-de-sac setting, this is a different kind of 55+ lifestyle, and one you have to see for yourself! Sloop Cove Landing is an age-qualified community for residents 55+, with potential exceptions that may allow qualifying residents age 40+ under certain circumstances.
| Price History | |
|---|---|
| 9/5/2026 | Listed $650,000 |
General Features
| Living Area | 3480 |
|---|---|
| Sewer | Public Sewer |
| Heating | Forced Air,Heat Pump(s),Humidifier,Zoned |
| Cooling | Central A/C,Heat Pump(s),Zoned |
| Possession | Settlement |
| Appliances | Air Cleaner,Cooktop,Dishwasher,Disposal,Exhaust Fan,Humidifier,Icemaker,Microwave,Oven - Wall,Refrigerator |
| Zoning | R |
| HOA Fee | 415.00 |
| Garage Spaces | 3.00 |
| Architectural Style | Colonial |
| Construction Materials | Stone,Vinyl Siding |
| School District | ANNE ARUNDEL COUNTY PUBLIC SCHOOLS |
| Year Built | 2006 |
| View | Trees/Woods |
| Levels | 2 |
| Tax Year | 2027 |
| Ownership | Fee Simple |
| Cool Fuel | Electric |
| Accessibility | None |
| Assoc Fee Paid Per | Annually |
| County | ANNE ARUNDEL |
| New Construction | No |
| Property Type | Residential |
| HOA | Yes |
| Subdivision Name | SLOOP COVE LANDING |
| Garage Y/N | Yes |
| Water Access Y/N | No |
| Other Structures | Above Grade |
| Full Baths | 2 |
| Status | ACTIVE |
| Directions | GPS |
| City | GLEN BURNIE |
| Association Name | SLOOP COVE LANDING |
| Senior Community Y/N | Yes |
| Lot Size Units | Square Feet |
| Lot Size Square Feet | 20205.00 |
| Tax Assessed Value | 545000.0 |
| Tax Annual Amount | 7426.6 |
| Structure Type | Detached |
| Condo/Coop Association fee Y/N | No |
| Bathrooms Full Main Level | 1 |
| Bathrooms Count Main Level | 2.00 |
| Price Per Sq Ft Total AG | 186.78 |
| Historic Y/N | No |
| Senior Community Age Req | 55 |
| Vacation Rental Y/N | No |
| Total SQFT | 5452 |
| Builder Name | K. Hovnanian Homes |
| Standard Status | Active |
| Year Built Source | Estimated |
| Legal Subdivision | SLOOP COVE LANDING |
| Tax Lot | 57 |
Interior Features
| Interior Amenities | Chair Railings,Crown Moldings,Dining Area,Entry Level Bedroom,Floor Plan - Open,Kitchen - Gourmet,Kitchen - Table Space,Primary Bath(s),Upgraded Countertops,WhirlPool/HotTub,Wood Floors |
|---|---|
| Heating Fuel | Electric,Propane - Leased |
| Basement | Full,Rough Bath Plumb,Sump Pump,Unfinished,Windows |
| Flooring | Carpet,Hardwood |
| Total Fireplaces | 1 |
| Hot Water | Bottled Gas,Propane |
| Basement (Y/N) | Yes |
| Heating Y/N | Yes |
| Fireplace Y/N | Yes |
| Above Grade Finished Area | 3480 |
| Half Baths | 1 |
| Central Air Y/N | Yes |
| Total Bedrooms | 5 |
| Main Level Bedrooms | 2 |
| LivingAreaSource | Estimated |
| Laundry Type | Main Floor |
| Below Grade Unfin Area Units | Square Feet |
| Below Grade Unfin SQFT | 1972 |
| Below Grade Unfin SQFT Source | Estimated |
| Bedrooms Count All Upper Levels | 3 |
| Bedrooms Count Upper Level 1 | 3 |
| Bathrooms Half Main Level | 1 |
| Bathrooms Full Upper Level 1 | 1 |
| Bathrooms Full All Upper Levels | 1 |
| Bathrooms Count Upper Level 1 | 1.00 |
| Bathrooms Count All Upper Levels | 1 |
| Above Grade Unfin Area Units | Square Feet |
| Above Grade Finished Area Source | Estimated |
| Above Grade Finished Area Unit Type | Square Feet |
| Total Baths | 3 |
Exterior Features
| Pool | No Pool |
|---|---|
| Parking Features | Paved Driveway |
| Water Source | Public |
| Total Parking Spaces | 3 |
| Garage Features | Garage - Front Entry,Inside Access,Garage Door Opener |
| Type of Parking | Attached Garage,Driveway |
| Foundation Details | Slab |
| Spa | No |
| Water View Y/N | No |
| Lot Size Acres | 0.46 |
| Lot Size Source | Estimated |
| Waterfront Y/N | No |
| Builder Model | NORTH HAMPTON |
| Horse Y/N | No |
| Land Assessed Value | 190050.00 |
| Navigable Water Y/N | No |
| Water Oriented Y/N | No |
| # of Attached Garage Spaces | 3 |
Amenities
- Foreclosure
- Views
- Short Sale
- New Construction
- Adult 55+
- Lease To Own
- No HOA Fees
- Furnished
- Primary On Main
- Air Conditioning
- Seller Finance
- Green
- Fixer Upper
- Horse
- Golf
- Fireplace
- Deck
- Garage
- Basement
- Pool
Property vs Single Family Average in 21060
Price
Taxes
Year Built
Visits
 © BRIGHT, All Rights Reserved
