
Views - Primary on Main
Address
2910 Hunter Mill Road, White Hall, MD
Price
$ 2,300,000
Property Attributes
- MLS#MDBC2165742
- TypeSingle Family
- Listing Status ACTIVE
- CountyBALTIMORE
- CityWhite Hall
- Zip21161
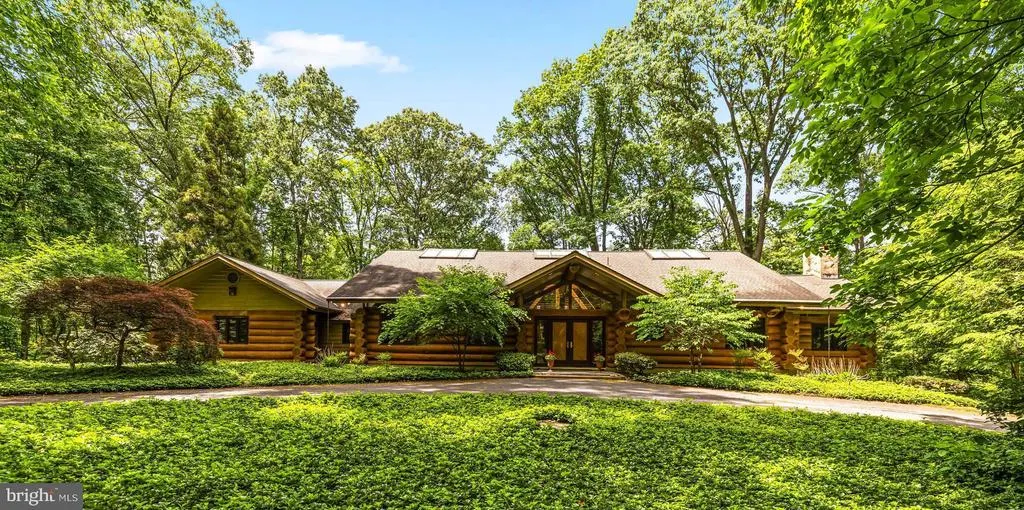
- StyleLog Home,Contemporary
- Year Built1994
- Taxes$ 11673
- Price$ 2,300,000
- Bedrooms4
- Full Bathrooms3
- Half Bathrooms0
- Sqr Footage6839
- Lot Size68.2 Acres
Data Source:
Bright MLS
Property Description
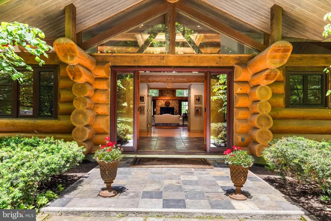
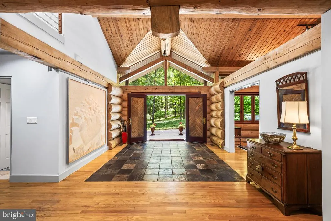
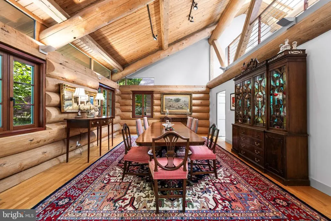
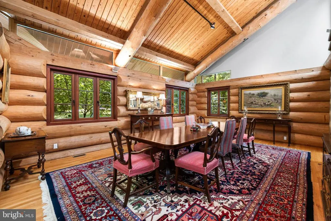
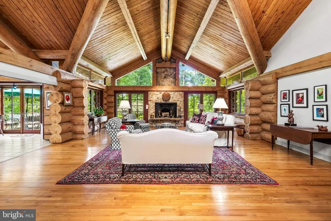
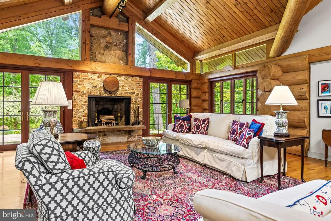
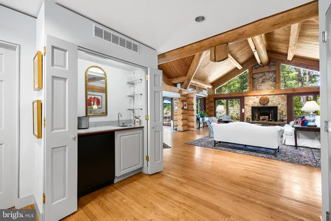
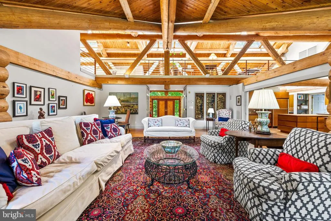
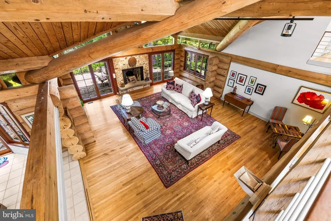
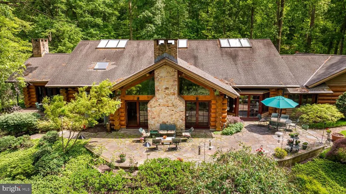
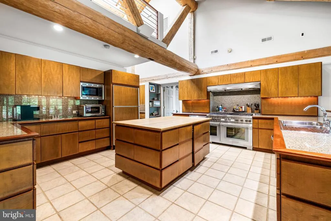
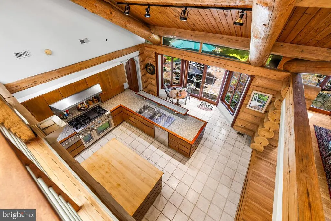
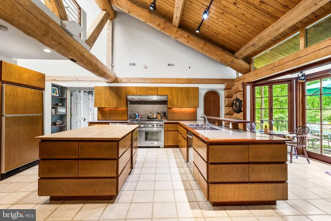
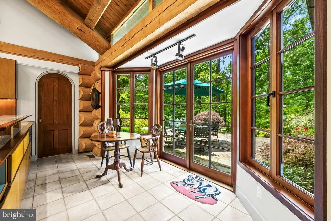
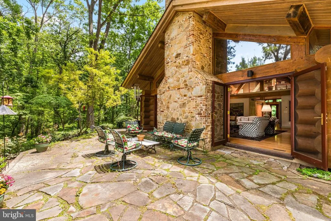
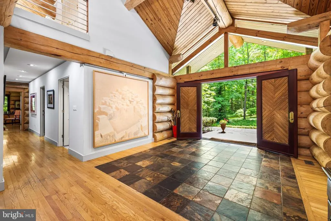
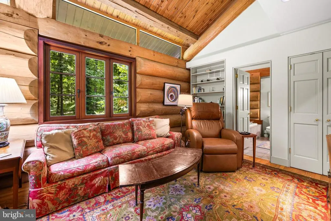
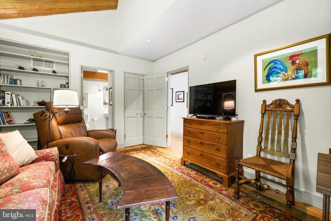
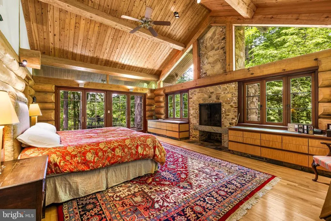
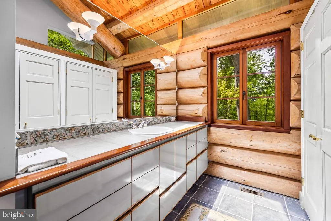
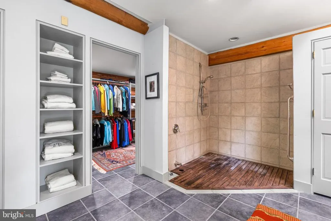
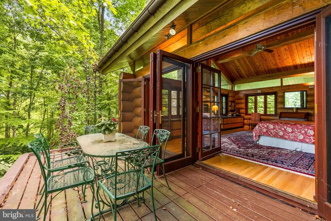
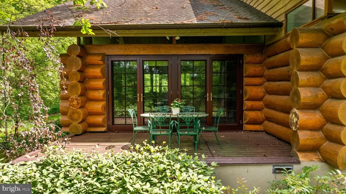
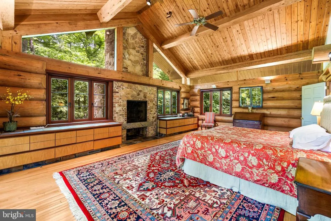
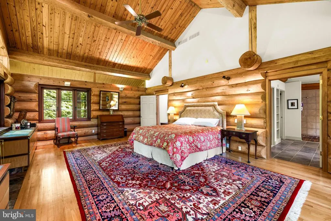
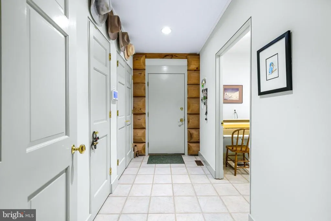
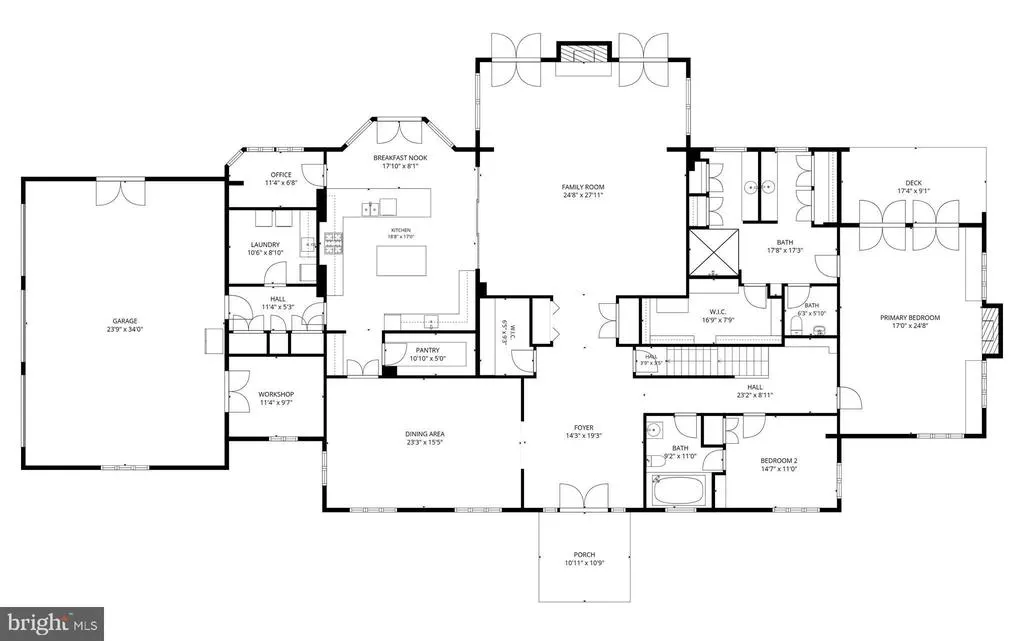
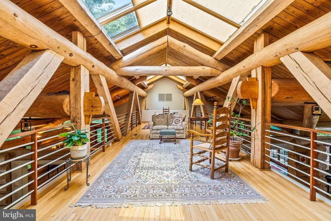
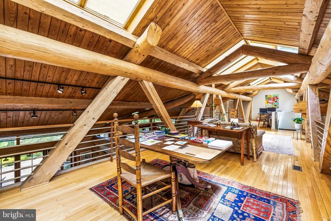
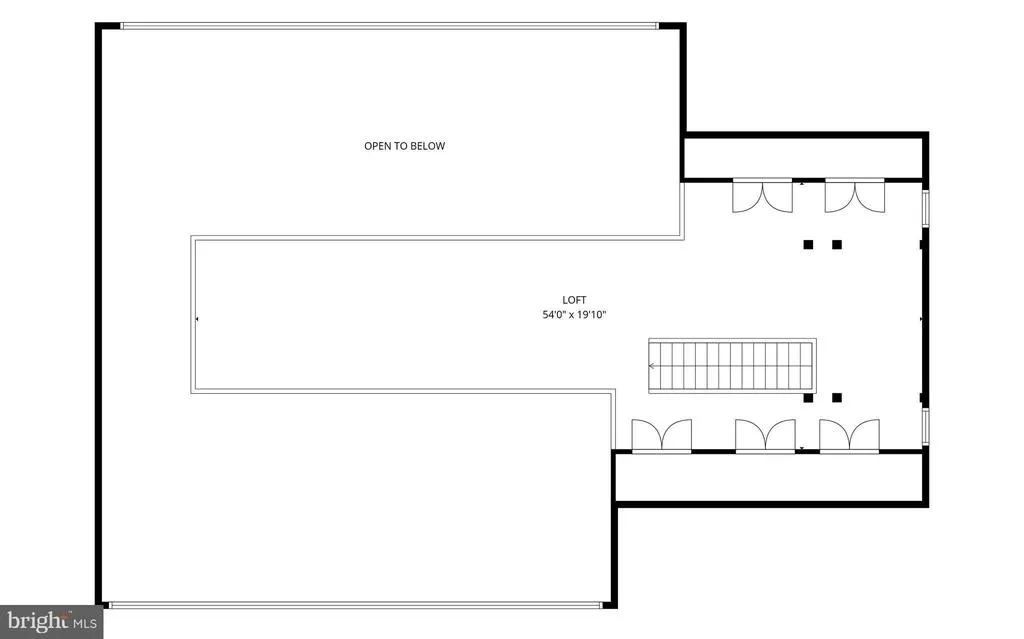
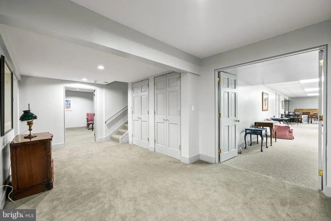
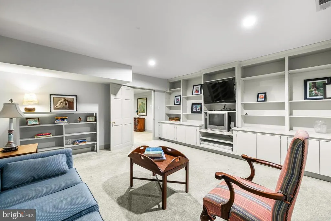
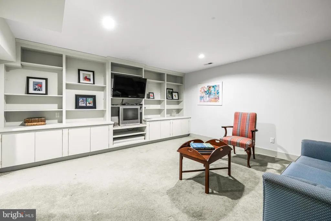
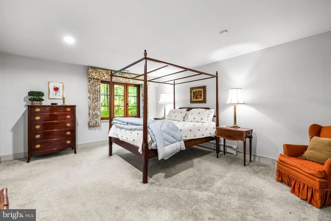
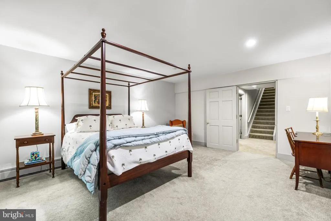
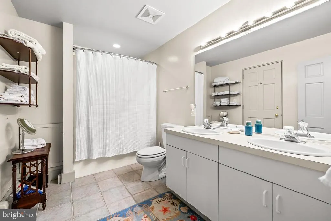
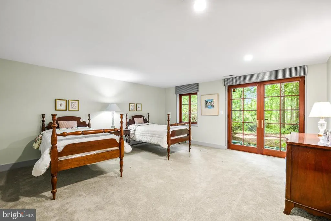
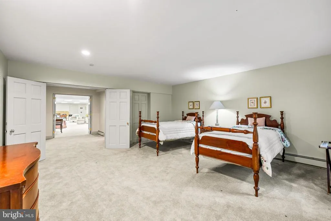
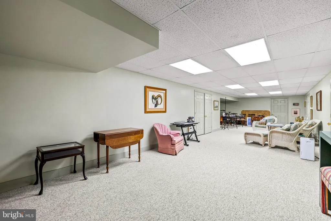
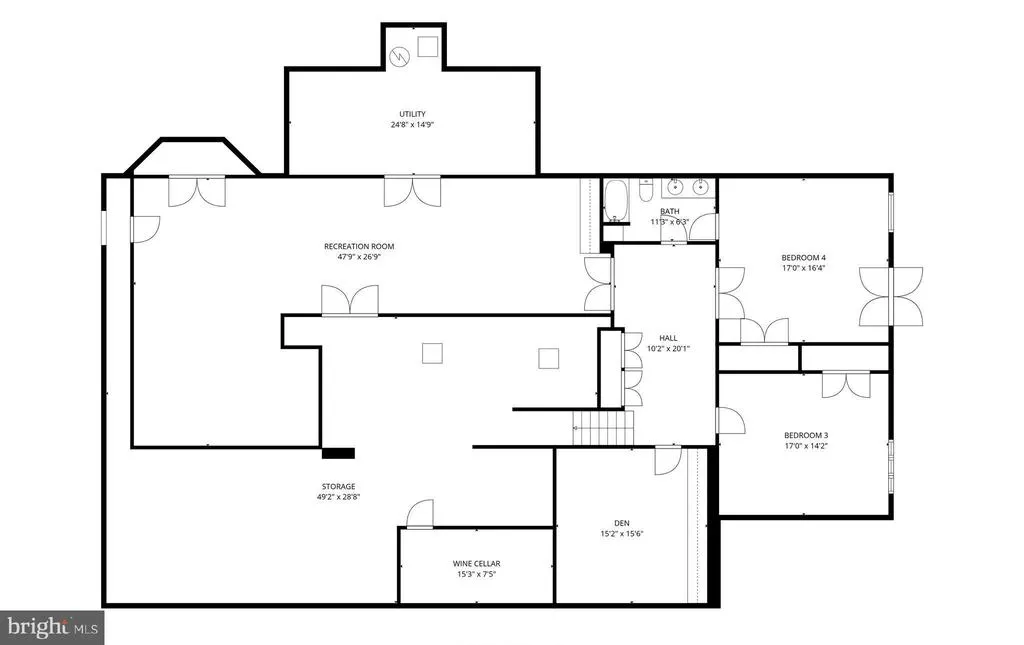
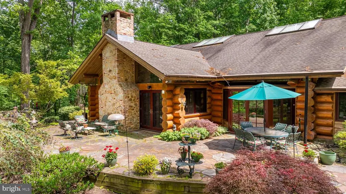
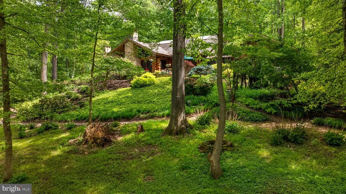
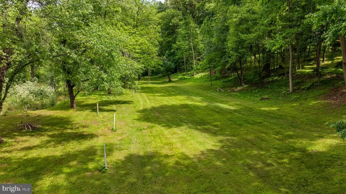
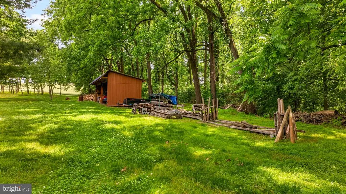
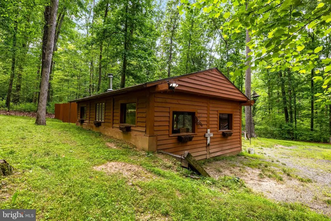
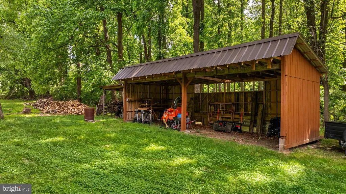
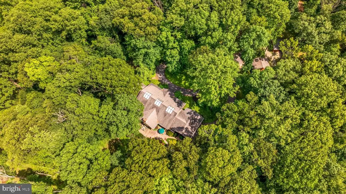
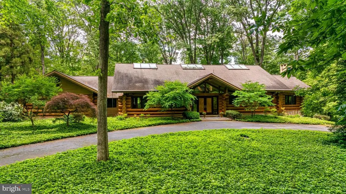
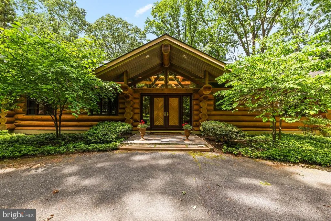
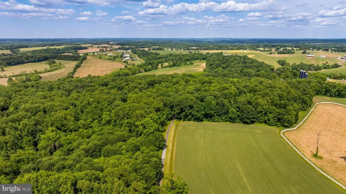
Nestled on 68 breathtaking wooded acres in the heart of White Hall, this extraordinary log home offers unmatched privacy, natural beauty, and a true retreat-like setting. A winding approach leads to a one-of-a-kind residence where rustic craftsmanship and modern comfort blend seamlessly. Double entry doors welcome you into a dramatic foyer and soaring great room highlighted by cathedral ceilings, a raised-hearth stacked-stone fireplace, and french doors that open to a bluestone patio and spectacular woodland views, The expansive eat-in kitchen is designed for gathering and entertaining, featuring a center island, walk-in pantry, easy access to the formal dining room and a wet bar. Pocket doors, custom millwork, and arched doorways throughout add character and timeless appeal. The main-level primary suite is a private sanctuary, complete with vaulted ceilings, a raised-hearth fireplace, built-in cabinetry, private deck access, a fitted walk-in closet, and a spacious bath. A second bedroom or den, full hall bath, mudroom, laundry room, and office complete the main level. The upper loft overlooks both the great room and foyer, providing an inspiring office or reading space. The finished lower level offers two additional bedrooms, a full bath, cozy family room with built-ins, expansive recreation room, wine room, utility area, and abundant of storage space. Comfort is ensured year-round with five-zone radiant heating, an efficient Viessmann boiler system, and an infrared sauna for ultimate relaxation. Outdoors, the possibilities are endless. The property features established walking trails, abundant wildlife, exceptional birdwatching opportunities, seasonal wildflowers and a creek at the rear of the property that serves as natural spawning ground for trout. A cleared acre-and-a-half area is ideal for equipment storage, wood processing, gardening, or hobby farming. Additional improvements include a workshop, storage shed, and ample space for other possibilities. Located in renowned horse country and near a local sporting and gun club, this remarkable property offers a rare combination of seclusion, recreation, and natural beauty. Whether youre seeking a private retreat, hunting property, nature preserve, or full-time residence, this truly one-of-a-kind offering.
| High School |
|---|
| Hereford High School |
| Price History | |
|---|---|
| 6/12/2026 | Listed $2,300,000 |
General Features
| Living Area | 6839 |
|---|---|
| Sewer | On Site Septic |
| Heating | Forced Air,Radiant,Programmable Thermostat |
| Cooling | Central A/C,Ceiling Fan(s) |
| Possession | Settlement |
| Roof | Asphalt |
| Appliances | Stainless Steel Appliances,Refrigerator,Built-In Range,Oven/Range - Gas,Range Hood,Dishwasher,Disposal,Washer,Dryer |
| Zoning | AGRICULTURAL |
| Garage Spaces | 3.00 |
| Patio/Porch Features | Terrace,Deck(s) |
| Architectural Style | Log Home,Contemporary |
| Security Features | Security System |
| Construction Materials | Log |
| School District | BALTIMORE COUNTY PUBLIC SCHOOLS |
| Exclusions | Mangle iron |
| Year Built | 1994 |
| View | Garden/Lawn,Trees/Woods,Panoramic,Scenic Vista |
| Levels | 3 |
| Tax Year | 2026 |
| Ownership | Fee Simple |
| Cool Fuel | Electric |
| Accessibility | None |
| County | BALTIMORE |
| New Construction | No |
| Property Type | Residential |
| HOA | No |
| Subdivision Name | NONE AVAILABLE |
| Garage Y/N | Yes |
| Water Access Y/N | No |
| Other Structures | Above Grade,Below Grade |
| Full Baths | 3 |
| Status | ACTIVE |
| Directions | GPS |
| City | WHITE HALL |
| Senior Community Y/N | No |
| Lot Size Units | Square Feet |
| Lot Size Square Feet | 2970792.00 |
| Tax Assessed Value | 1042133.0 |
| Tax Annual Amount | 11673.0 |
| Structure Type | Detached |
| Condo/Coop Association fee Y/N | No |
| Bathrooms Full Main Level | 2 |
| Bathrooms Count Main Level | 2.00 |
| Price Per Sq Ft Total AG | 427.43 |
| Vacation Rental Y/N | No |
| Total SQFT | 8973 |
| Standard Status | Active |
| Year Built Source | Assessor |
Interior Features
| Interior Amenities | Formal/Separate Dining Room,Kitchen - Gourmet,Kitchen - Island,Kitchen - Table Space,Pantry,Exposed Beams,Entry Level Bedroom,Ceiling Fan(s),Carpet,Built-Ins,Bathroom - Walk-In Shower,Floor Plan - Op |
|---|---|
| Heating Fuel | Propane - Owned |
| Basement | Full,Improved,Heated,Walkout Level |
| Flooring | Solid Hardwood,Slate,Ceramic Tile,Carpet |
| Total Fireplaces | 2 |
| Fireplace Features | Stone,Wood |
| Hot Water | Propane |
| Basement (Y/N) | Yes |
| Heating Y/N | Yes |
| Window Features | Insulated,Wood Frame,Screens |
| Fireplace Y/N | Yes |
| Above Grade Finished Area | 5381 |
| Central Air Y/N | Yes |
| Total Bedrooms | 4 |
| Below Grade Finished Area | 1458 |
| Room Type | Dining Room,Primary Bedroom,Bedroom 2,Bedroom 3,Bedroom 4,Kitchen,Family Room,Foyer,Breakfast Room,Great Room,Laundry,Loft,Mud Room,Office,Recreation Room,Storage Room,Utility Room |
| Main Level Bedrooms | 2 |
| Below Grade Finished Area Unit Type | Square Feet |
| LivingAreaSource | Assessor |
| Laundry Type | Main Floor |
| Below Grade Unfin Area Units | Square Feet |
| Below Grade Unfin SQFT | 2134 |
| Below Grade Unfin SQFT Source | Assessor |
| Below Grade Finished Area Source | Assessor |
| Bedrooms Count All Lower Levels | 2 |
| Bedrooms Count Lower Level 1 | 2 |
| Bathrooms Full Lower Level 1 | 1 |
| Bathrooms Full All Lower Levels | 1 |
| Bathrooms Count Upper Level 1 | 0.00 |
| Bathrooms Count Lower Level 1 | 1.00 |
| Bathrooms Count All Lower Levels | 1 |
| Above Grade Finished Area Source | Assessor |
| Above Grade Finished Area Unit Type | Square Feet |
| Total Baths | 3 |
Exterior Features
| Exterior Amenities | Extensive Hardscape,Stone Retaining Walls,Exterior Lighting,Flood Lights |
|---|---|
| Pool | No Pool |
| Parking Features | Asphalt Driveway |
| Lot Features | Private,Stream/Creek,Trees/Wooded,Landscaping,Front Yard,SideYard(s),Rear Yard |
| Water Source | Well |
| Total Parking Spaces | 3 |
| Garage Features | Garage Door Opener,Inside Access,Oversized,Additional Storage Area,Garage - Rear Entry |
| Type of Parking | Attached Garage,Driveway |
| Foundation Details | Concrete Perimeter |
| Water View Y/N | No |
| Lot Size Acres | 68.20 |
| Lot Size Source | Estimated |
| Waterfront Y/N | No |
| Door Features | Insulated,Six Panel,French |
| Road Responsibility | City/County |
| Navigable Water Y/N | No |
| Water Oriented Y/N | No |
| # of Attached Garage Spaces | 3 |
Room Details
| Room | Dimensions | Level | Flooring | Details |
|---|---|---|---|---|
| Bedroom 2 | Main | Flooring - Solid Hardwood,Attached Bathroom | ||
| Bedroom 3 | Lower 1 | Flooring - Carpet,Lighting - Recessed | ||
| Bedroom 4 | Lower 1 | Flooring - Carpet,Lighting - Recessed,Attached Bathroom | ||
| Breakfast Room | Main | Flooring - Ceramic Tile | ||
| Dining Room | Main | Flooring - Solid Hardwood,Lighting - Track,Cathedral/Vaulted Ceiling | ||
| Family Room | Lower 1 | Flooring - Carpet,Built-Ins | ||
| Foyer | Main | Flooring - Slate,Flooring - HardWood,Wet Bar,Cathedral/Vaulted Ceiling,Lighting - Track,Lighting - Recessed | ||
| Great Room | Main | Flooring - Solid Hardwood,Cathedral/Vaulted Ceiling,Fireplace - Wood Burning,Lighting - Track | ||
| Kitchen | Main | Kitchen - Propane Cooking,Countertop(s) - Granite,Flooring - Ceramic Tile,Pantry,Island | ||
| Laundry | Main | Flooring - Ceramic Tile,Built-Ins | ||
| Loft | Upper 1 | Flooring - Solid Hardwood,Lighting - Track,Skylight(s) | ||
| Mud Room | Main | Flooring - Ceramic Tile | ||
| Office | Main | Flooring - Ceramic Tile,Built-Ins | ||
| Primary Bedroom | Main | Flooring - HardWood,Cathedral/Vaulted Ceiling,Ceiling Fan(s),Fireplace - Wood Burning,Attached Bathroom | ||
| Recreation Room | Lower 1 | Flooring - Carpet,Lighting - Recessed,Built-Ins | ||
| Storage Room | Lower 1 | Flooring - Concrete,Lighting - Ceiling | ||
| Utility Room | Lower 1 |
Amenities
- Foreclosure
- Views
- Short Sale
- New Construction
- Adult 55+
- Lease To Own
- No HOA Fees
- Furnished
- Primary On Main
- Air Conditioning
- Seller Finance
- Green
- Fixer Upper
- Horse
- Golf
- Fireplace
- Deck
- Garage
- Basement
- Pool
Property vs Single Family Average in 21161
Price
Taxes
Year Built
Visits
 © BRIGHT, All Rights Reserved
