
Primary on Main
Address
234 5th Avenue, Halethorpe, MD
Price
$ 325,000
Property Attributes
- MLS#MDBC2174714
- TypeSingle Family
- Listing Status ACTIVE
- CountyBALTIMORE
- CityHalethorpe
- NeighborhoodLandsdowne
- Zip21227
- StyleRanch/Rambler
- Year Built1916
- Taxes$ 2944
- Price$ 325,000
- Bedrooms3
- Full Bathrooms3
- Half Bathrooms0
- Sqr Footage1450
- Lot Size0.17 Acres
Data Source:
Bright MLS
Property Description
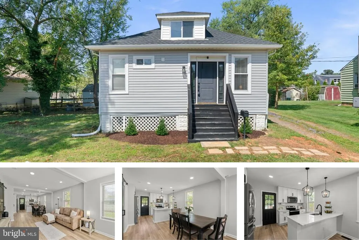
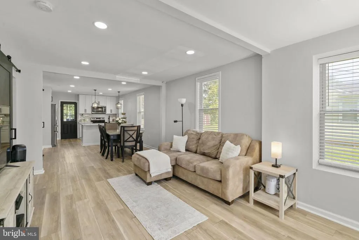
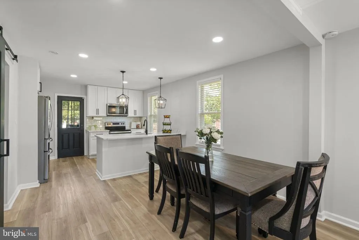
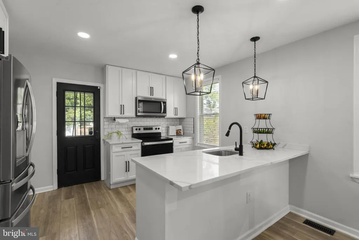
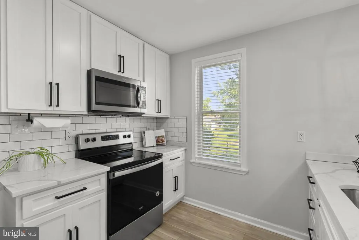
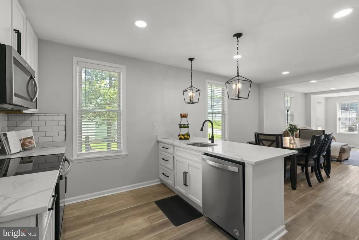
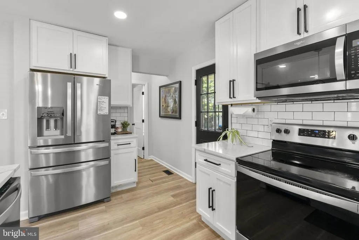
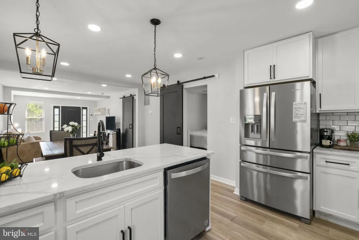
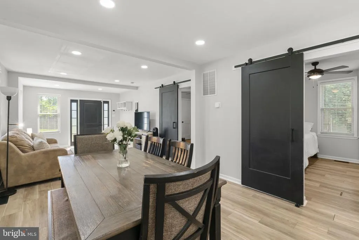
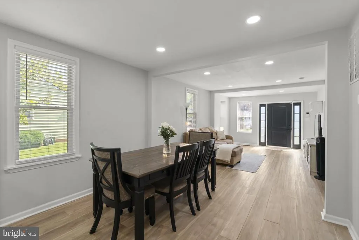
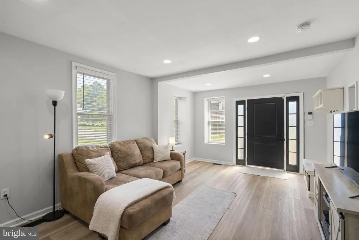
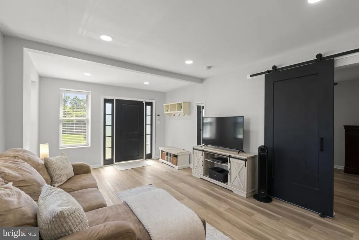
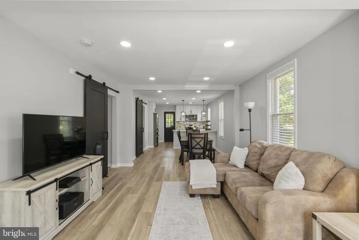
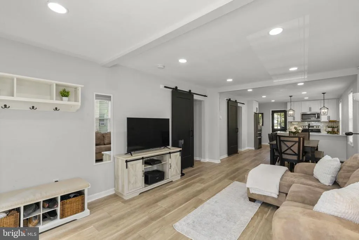
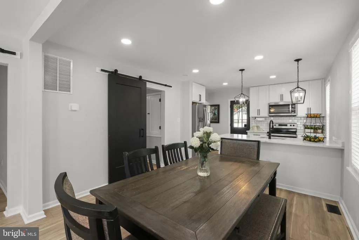
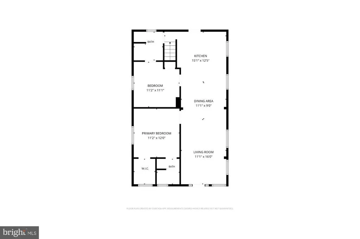
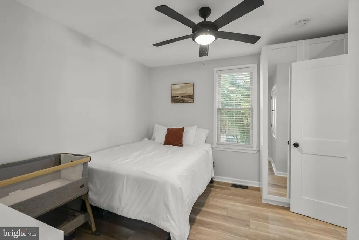
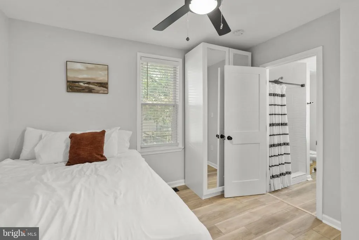
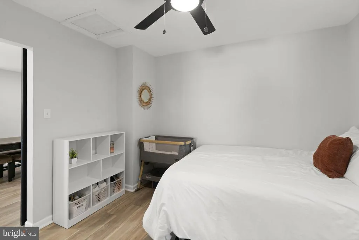
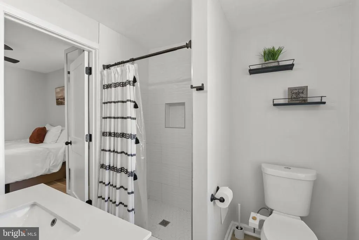
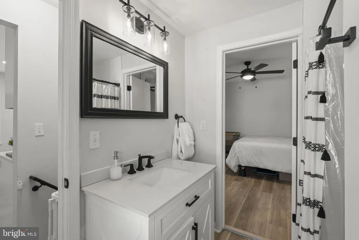
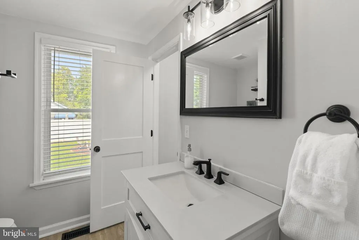
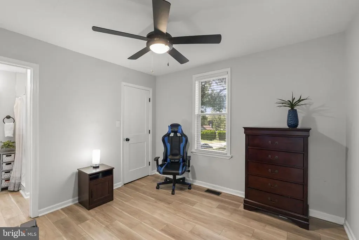
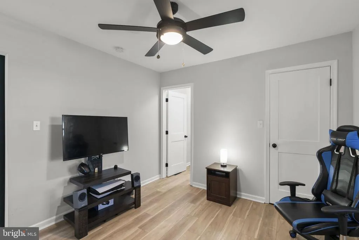
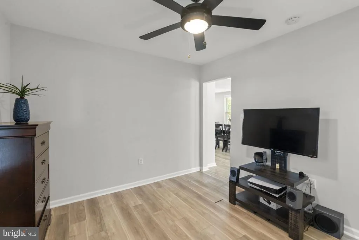
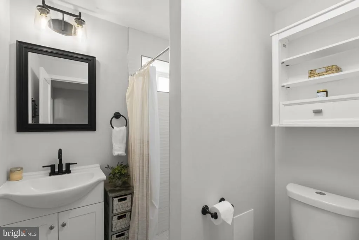
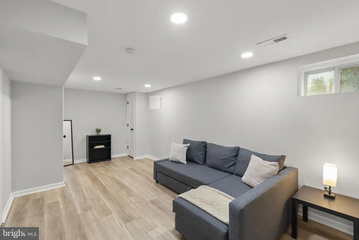
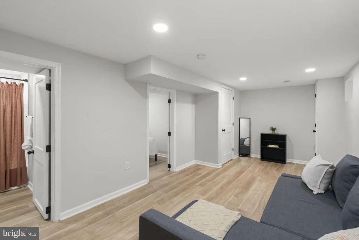
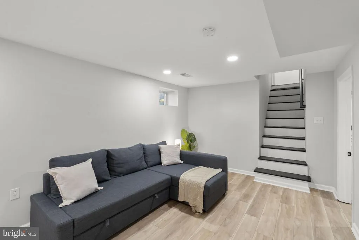
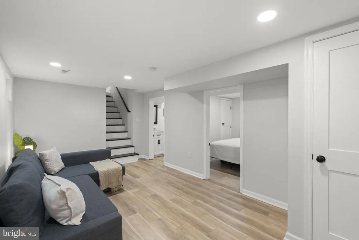
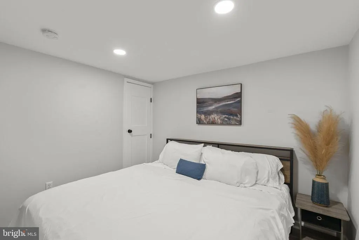
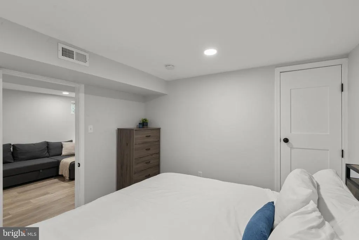
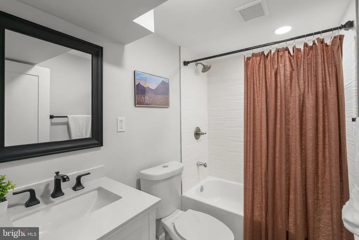
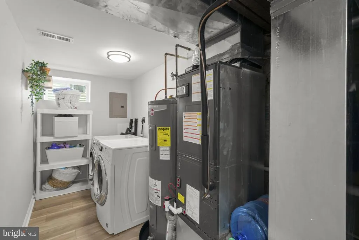
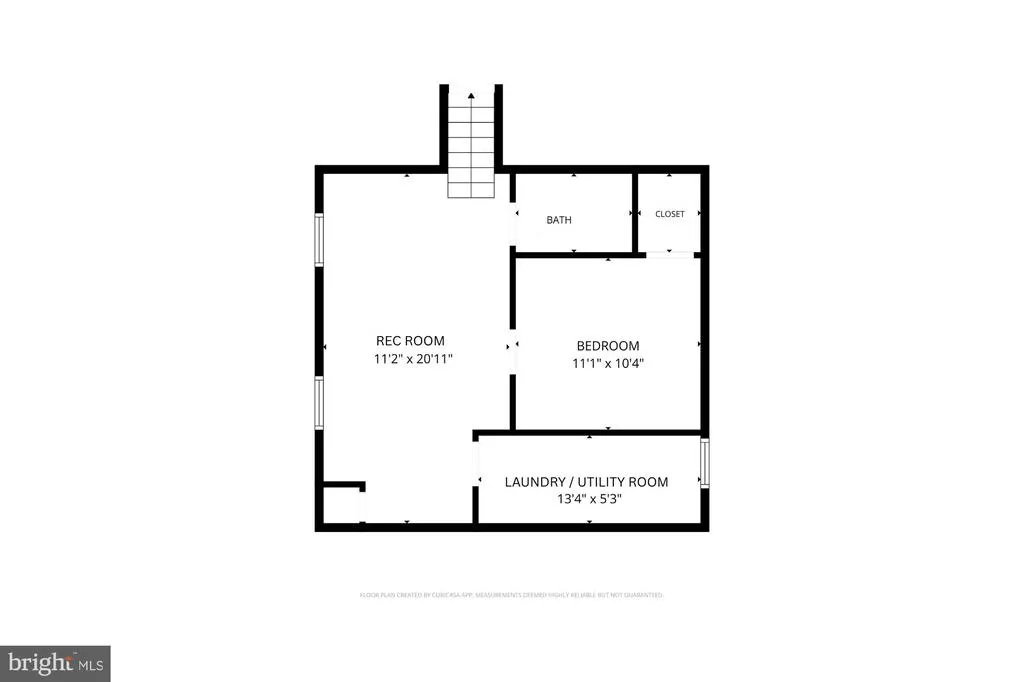
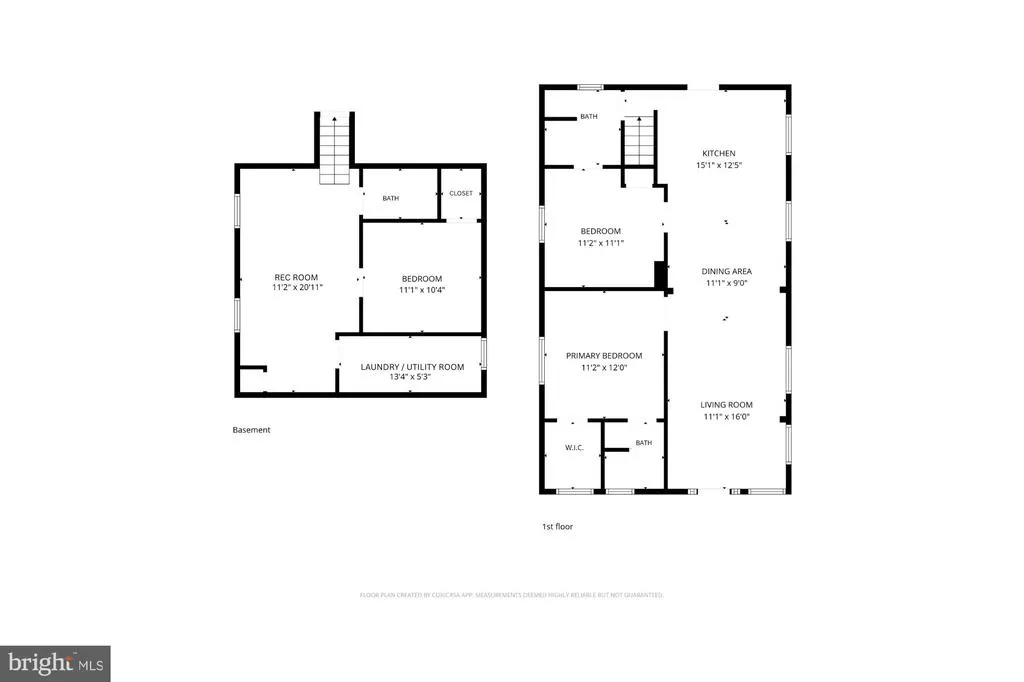
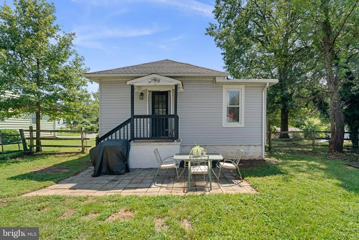
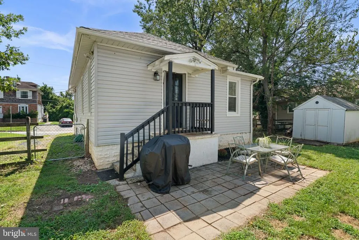
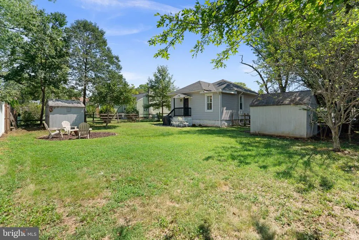
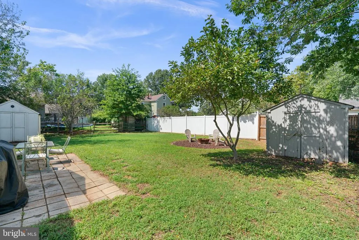
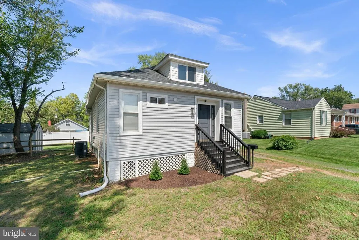
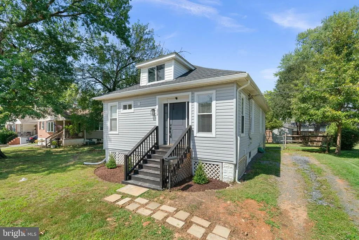
Must see, fully renovated 3 bedroom, 3 full bath, 2 finished level home in sought after Halethorpe! Endless upgrades include (all installed around 2020): new roof, new windows, new HVAC, new water heater. Features include easy-care LVP throughout both levels; modern eat-in kitchen w/42" white shaker cabinets, quartz countertops, upgraded stainless steel appliances, white subway tile backsplash, undermount sink and pendant lighting;open and bright family room off kitchen;fully finished lower level w/expansive rec room, 3rd bedroom, 3rd full bathroom, and laundry room w/front loading washer/dryer; extensive lighting throughout; upgraded light fixtures and tilework throughout bathrooms; neutral paint decor; relax on the rear patio and enjoy the flat level lot w/2 storage sheds. No HOA fees. Walking distance to schools, parks and Southwest Regional Rec Center. Minutes from shopping, restaurants, 695, commuter train lines and BWI Airport.
| Elementary School | Middle School | High School |
|---|---|---|
| Call School Board Elementary School | Call School Board Middle School | Call School Board High School |
| Price History | |
|---|---|
| 9/6/2026 | Listed $325,000 |
General Features
| Living Area | 1450 |
|---|---|
| Sewer | Public Sewer |
| Heating | Central |
| Cooling | Central A/C,Ceiling Fan(s) |
| Utilities | Cable TV Available |
| Possession | Negotiable |
| Roof | Asphalt |
| Appliances | Built-In Microwave,Dishwasher,Dryer - Front Loading,Oven/Range - Electric,Refrigerator,Stainless Steel Appliances,Washer - Front Loading,Water Heater |
| Zoning | _ |
| Patio/Porch Features | Patio(s) |
| Architectural Style | Ranch/Rambler |
| Construction Materials | Vinyl Siding |
| School District | BALTIMORE COUNTY PUBLIC SCHOOLS |
| Year Built | 1916 |
| Levels | 2 |
| Tax Year | 2026 |
| Ownership | Fee Simple |
| Cool Fuel | Electric |
| Accessibility | None |
| County | BALTIMORE |
| New Construction | No |
| Property Type | Residential |
| HOA | No |
| Subdivision Name | LANDSDOWNE |
| Garage Y/N | No |
| Water Access Y/N | No |
| Other Structures | Above Grade,Below Grade |
| Full Baths | 3 |
| Status | ACTIVE |
| Directions | 695 to Hollins Ferry Rd to Hammonds Ferry Rd,R on 5th Ave to remodeled home on left |
| City | HALETHORPE |
| Senior Community Y/N | No |
| Lot Size Units | Square Feet |
| Lot Size Square Feet | 7500.00 |
| Tax Assessed Value | 261433.0 |
| Tax Annual Amount | 2944.0 |
| Property Condition | Excellent |
| Structure Type | Detached |
| Condo/Coop Association fee Y/N | No |
| Bathrooms Full Main Level | 2 |
| Bathrooms Count Main Level | 2.00 |
| Price Per Sq Ft Total AG | 325.0 |
| Acceptable Financing | Conventional,FHA,VA,Assumption |
| Lease Considered Y/N | No |
| Vacation Rental Y/N | No |
| Total SQFT | 1450 |
| Standard Status | Active |
| Year Built Source | Assessor |
| Legal Subdivision | LANSDOWNE |
| Tax Lot | 648 |
Interior Features
| Interior Amenities | Bathroom - Tub Shower,Bathroom - Walk-In Shower,Ceiling Fan(s),Dining Area,Entry Level Bedroom,Floor Plan - Open,Kitchen - Eat-In,Recessed Lighting,Walk-in Closet(s),Built-Ins,Family Room Off Kitchen |
|---|---|
| Heating Fuel | Electric |
| Basement | Fully Finished,Windows |
| Flooring | Luxury Vinyl Plank |
| Hot Water | Electric |
| Basement (Y/N) | Yes |
| Heating Y/N | Yes |
| Window Features | Double Pane |
| Fireplace Y/N | No |
| Above Grade Finished Area | 1000 |
| Central Air Y/N | Yes |
| Total Bedrooms | 3 |
| Below Grade Finished Area | 450 |
| Main Level Bedrooms | 2 |
| Below Grade Finished Area Unit Type | Square Feet |
| LivingAreaSource | Estimated |
| Laundry Type | Basement,Has Laundry,Washer In Unit,Dryer In Unit |
| Below Grade Unfin Area Units | Square Feet |
| Below Grade Finished Area Source | Estimated |
| Bedrooms Count All Lower Levels | 1 |
| Bedrooms Count Lower Level 1 | 1 |
| Bathrooms Full Lower Level 1 | 1 |
| Bathrooms Full All Lower Levels | 1 |
| Bathrooms Count Lower Level 1 | 1.00 |
| Bathrooms Count All Lower Levels | 1 |
| Above Grade Finished Area Source | Estimated |
| Above Grade Finished Area Unit Type | Square Feet |
| Total Baths | 3 |
Exterior Features
| Pool | No Pool |
|---|---|
| Parking Features | Gravel Driveway |
| Lot Features | Landscaping |
| Water Source | Public |
| Total Parking Spaces | 5 |
| Type of Parking | Driveway,Off Street |
| Foundation Details | Block,Brick/Mortar |
| Spa | No |
| Water View Y/N | No |
| Lot Size Acres | 0.17 |
| Lot Size Source | Assessor |
| Waterfront Y/N | No |
| Door Features | Six Panel |
| Horse Y/N | No |
| Land Assessed Value | 81700.00 |
| Navigable Water Y/N | No |
| Water Oriented Y/N | No |
| Off Street - # of Spaces | 2 |
Amenities
- Foreclosure
- Views
- Short Sale
- New Construction
- Adult 55+
- Lease To Own
- No HOA Fees
- Furnished
- Primary On Main
- Air Conditioning
- Seller Finance
- Green
- Fixer Upper
- Horse
- Golf
- Fireplace
- Deck
- Garage
- Basement
- Pool
Property vs Single Family Average in 21227
Price
Taxes
Year Built
Visits
 © BRIGHT, All Rights Reserved
