
Open House Sat, Sep 12th 3:00 PM - 5:00 PM
Address
12417 Goldfinch Court, Potomac, MD
Price
$ 1,175,000
Property Attributes
- MLS#MDMC2251086
- TypeSingle Family
- Listing Status ACTIVE
- CountyMONTGOMERY
- CityPotomac
- NeighborhoodCopenhaver
- Zip20854
- StyleColonial
- Year Built1974
- Taxes$ 8766
- Price$ 1,175,000
- Bedrooms4
- Full Bathrooms3
- Half Bathrooms1
- Sqr Footage2714
- Lot Size0.26 Acres
Data Source:
Bright MLS
Property Description
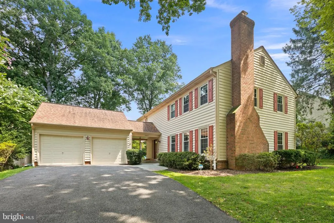
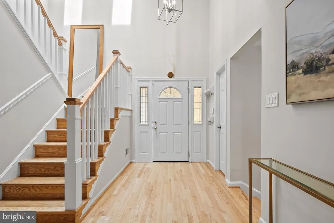
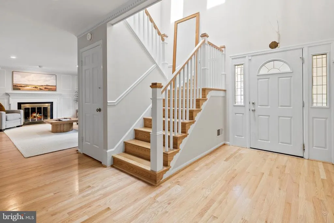
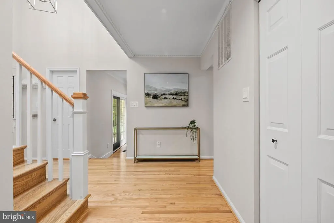
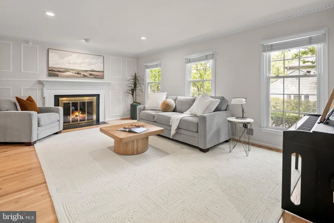
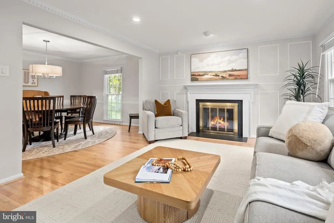
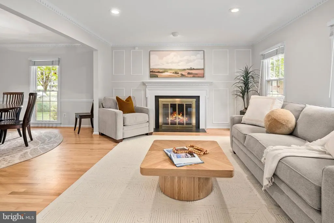
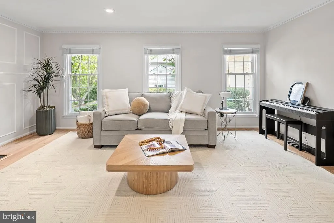
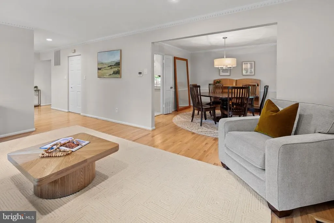
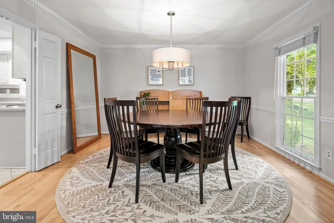
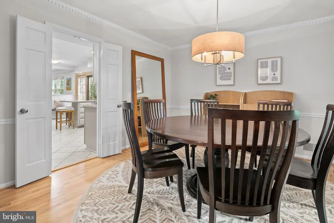
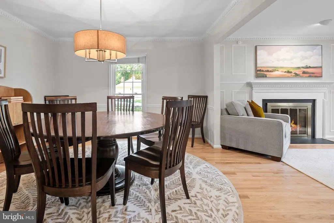
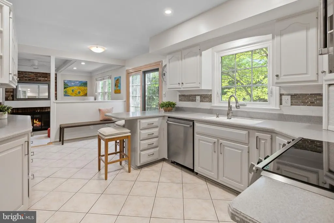
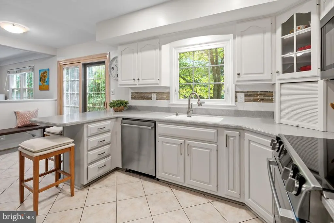
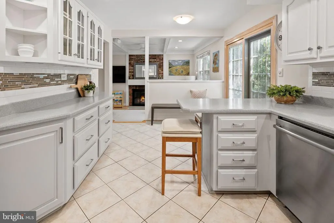
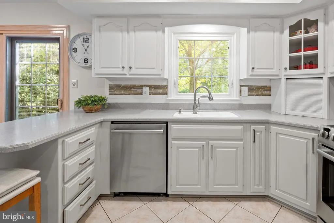
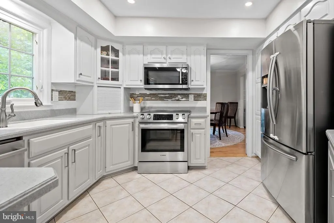
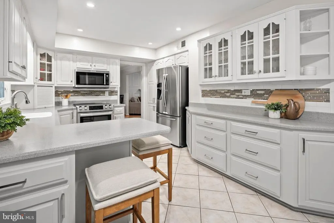
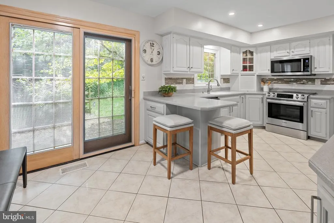
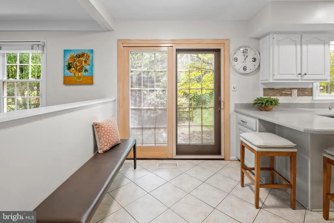
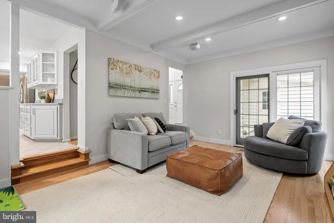
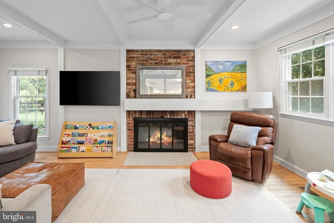
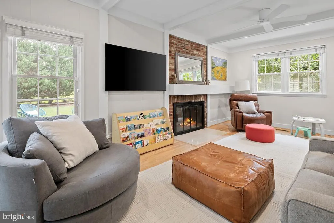
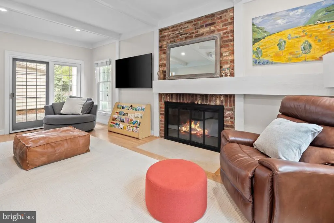
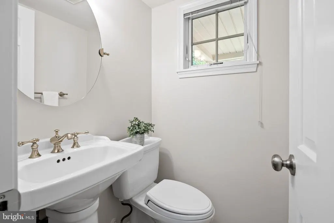
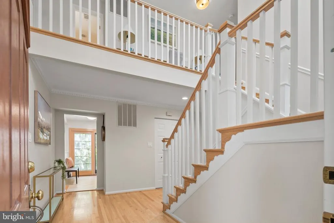
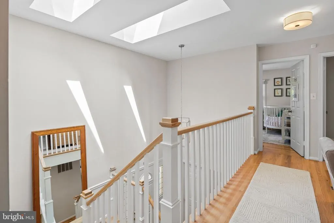
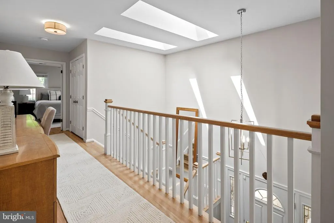
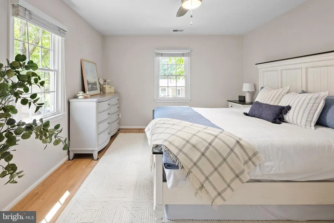
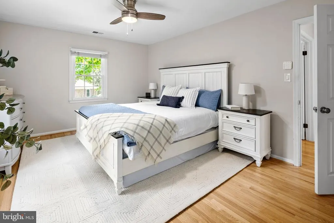
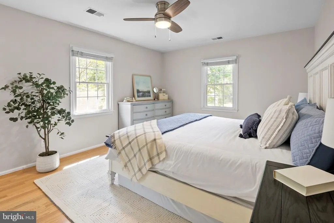
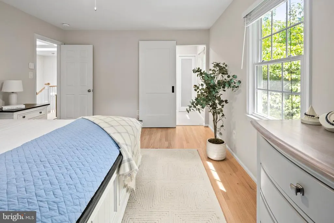
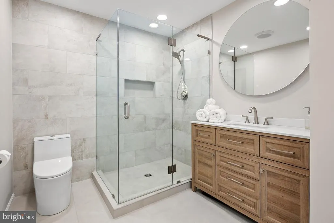
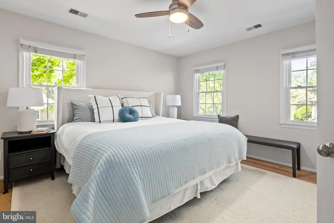
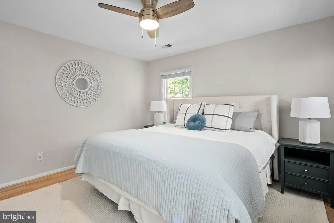
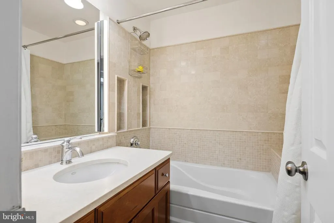
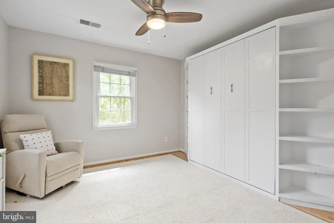
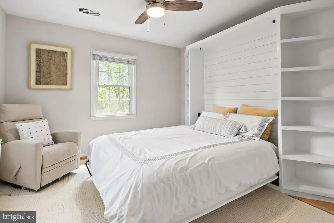
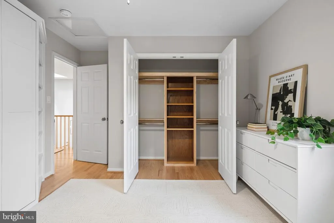
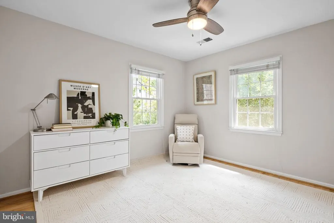
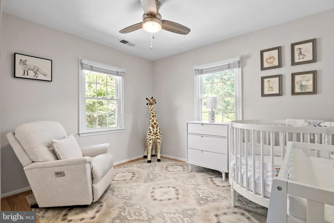
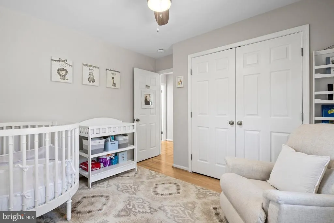
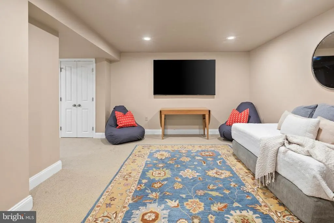
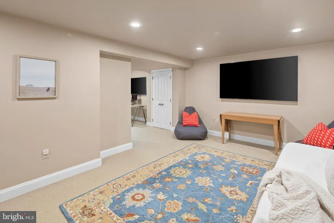
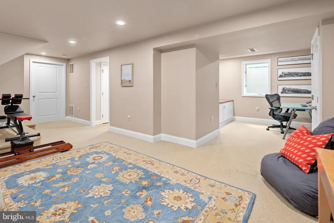
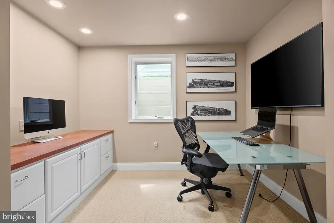
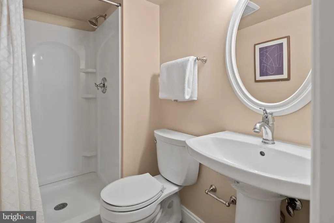
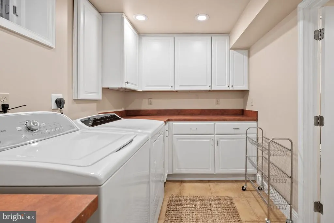
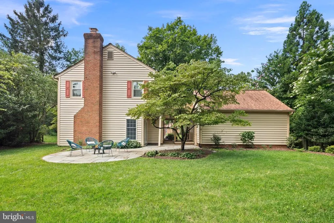
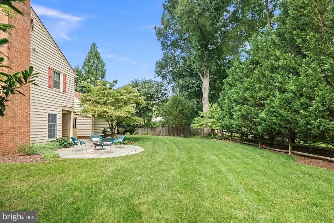
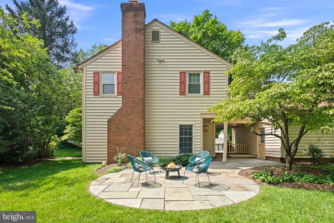
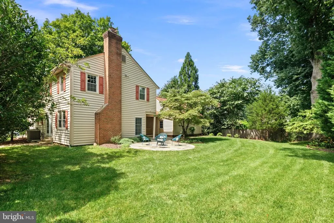
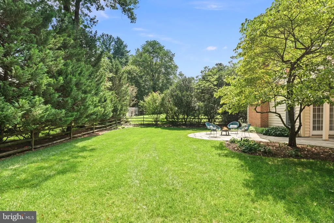
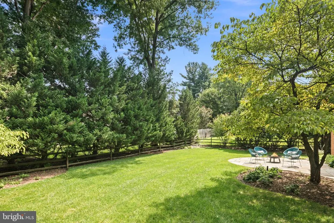
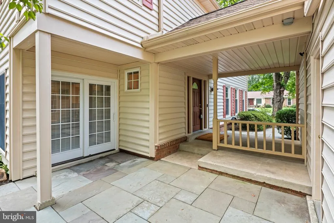
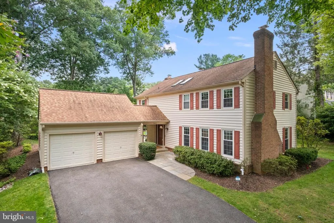
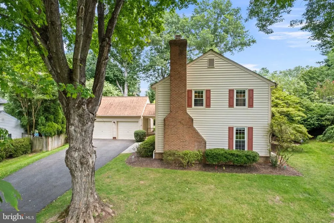
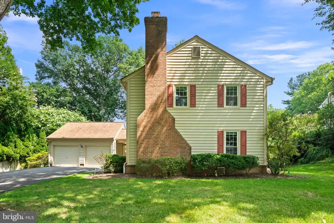
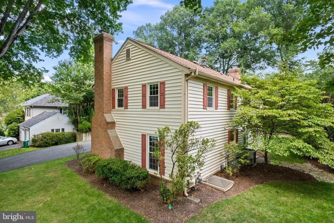
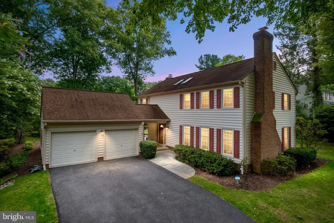
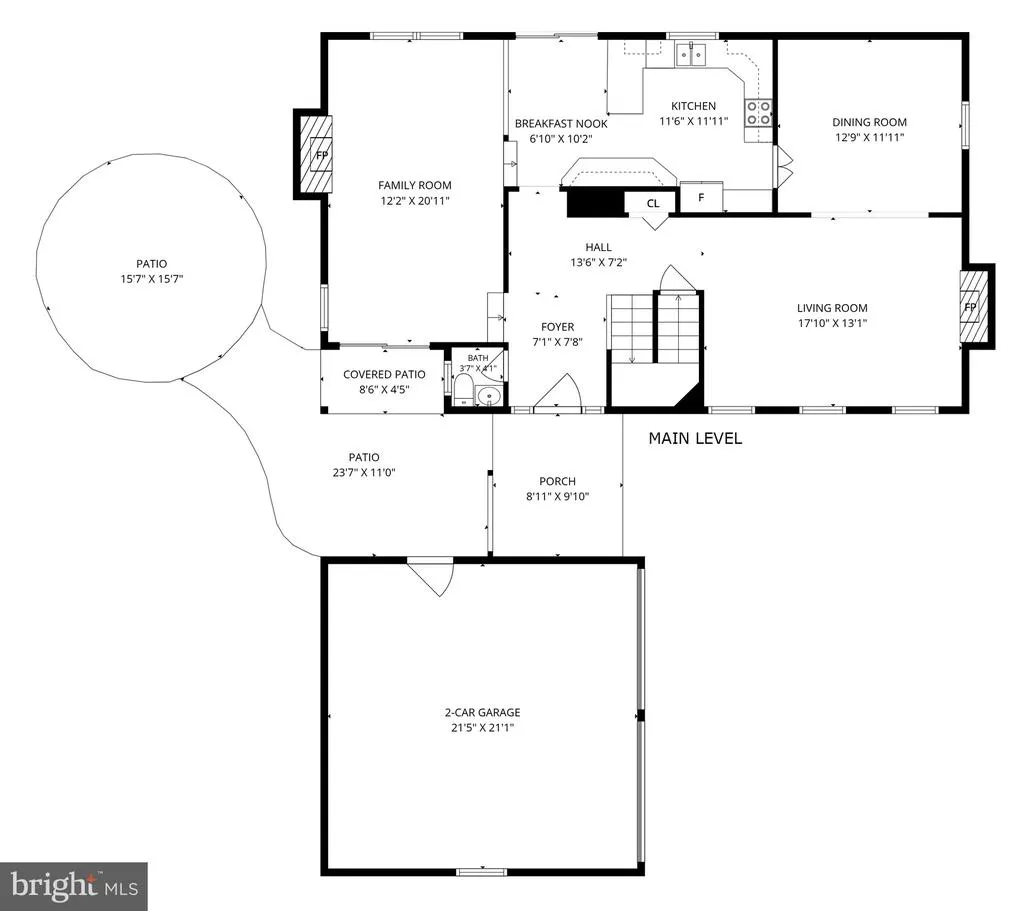
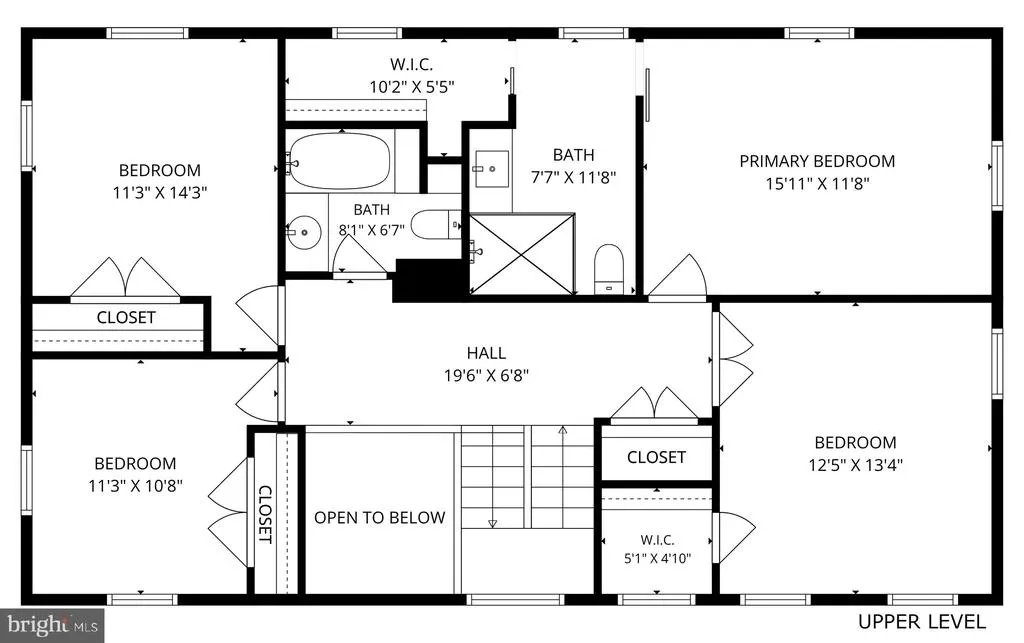
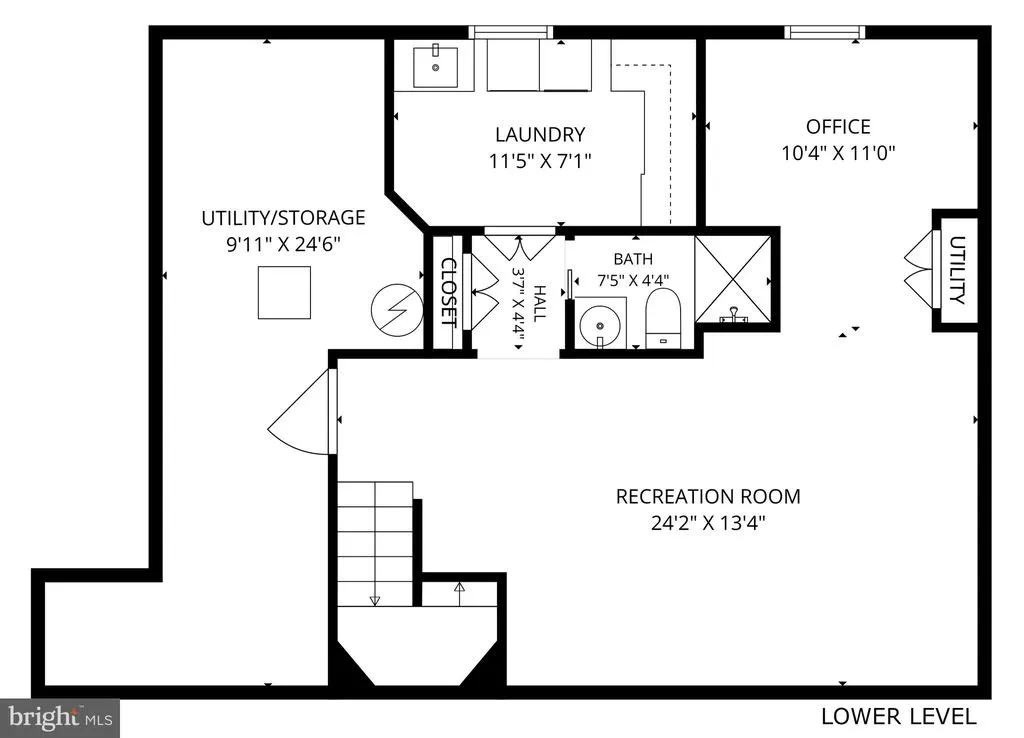
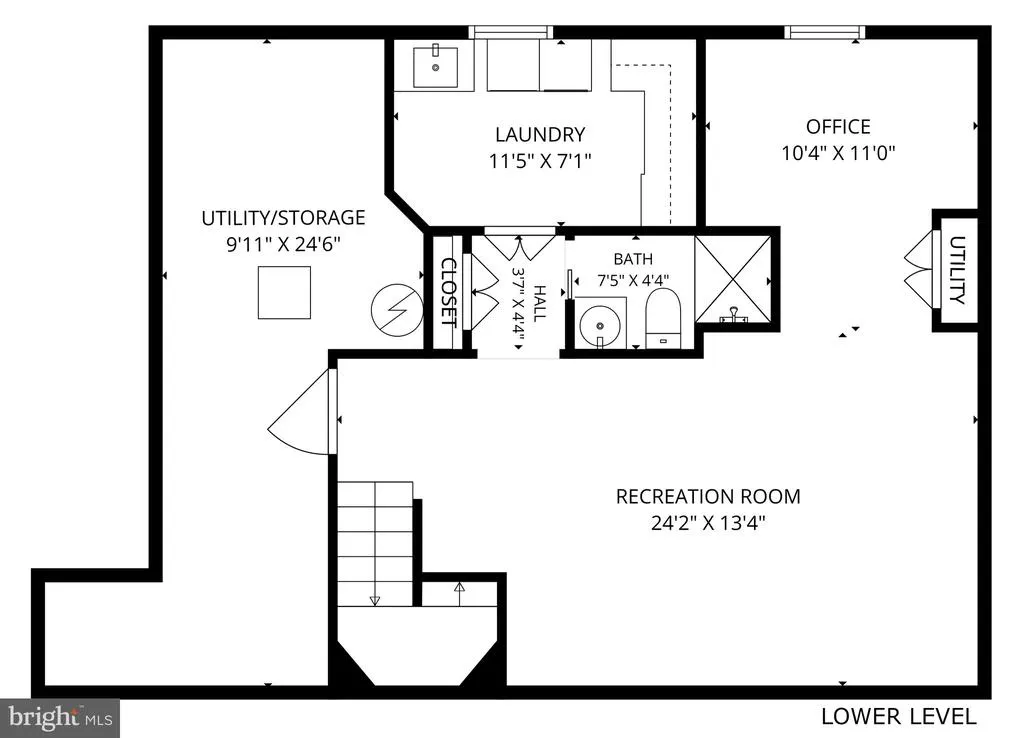
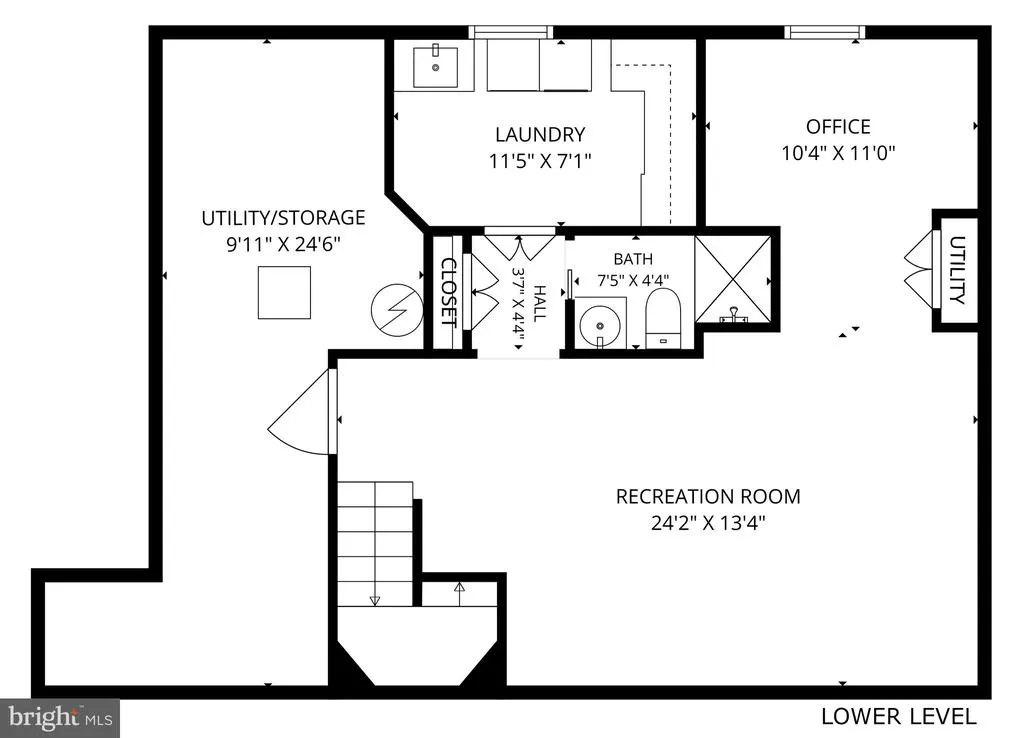
**OPEN SAT 3-5PM & SUN 2-4PM** Don't miss this standout home in desirable Copenhaver with 4 bedrooms, a detached 2-car garage, and thoughtful updates at every turn. Inside, a soaring 2-story foyer welcomes you. Beautifully refinished hardwood floors run through the main two levels, complemented by a new oak stair railing. Neutral paint and updated fixtures add to the tranquil vibe. The formal living room is filled with natural light and features a wood-burning fireplace and custom molding. The adjoining formal dining room continues the elegant detailing with dentil trim crown and plenty of space for entertaining. The kitchen offers Corian solid-surface counters, stainless steel appliances, and a breakfast bar with access to yard for easy indoor-outdoor living. The huge sunken family room adds even more living space, complete with a second wood-burning fireplace and patio access. A fresh powder room rounds out the main level. Upstairs, a spacious landing with skylights leads to the primary suite and guest bedrooms. The primary bedroom features a recently renovated ensuite bathroom with walk-in shower, updated vanity, and fan with bluetooth-integrated speaker. One of the secondary bedrooms includes a space-saving Murphy bed, while another offers a second walk-in closet. Many closets are revamped with built-in wooden framed storage. The finished basement offers even more space with a full bathroom, a bonus nook with egress window, and a laundry room with abundant storage and utility sink. Smart features in the home include a WiFi-enabled thermostat and Ring video doorbell camera. Outside, the private, level yard features a bluestone patio, Rain Bird programmable sprinkler system, and lush landscaping. This immaculate Kettler-built home is located on a quiet cul-de-sac, just blocks to Cold Spring Elementary and being reassigned to Winston Churchill High School. You're also a stone's throw from Park Potomac, downtown Rockville, and Potomac Village with easy access to parks, swim clubs, shopping, restaurants, and commuter routes. Come see why this home is the total package!
| Elementary School |
|---|
| Cold Spring Elementary School |
| Price History | |
|---|---|
| 8/21/2026 | Listed $1,175,000 |
General Features
| Living Area | 2714 |
|---|---|
| Sewer | Public Sewer |
| Heating | Forced Air |
| Cooling | Central A/C |
| Possession | Settlement,Negotiable |
| Appliances | Built-In Microwave,Dishwasher,Dryer,Oven/Range - Gas,Refrigerator,Stainless Steel Appliances,Washer,Water Heater |
| Zoning | R200 |
| Garage Spaces | 2.00 |
| Patio/Porch Features | Patio(s) |
| Architectural Style | Colonial |
| Construction Materials | Frame |
| School District | MONTGOMERY COUNTY PUBLIC SCHOOLS |
| Year Built | 1974 |
| Levels | 3 |
| Tax Year | 2023 |
| Ownership | Fee Simple |
| Cool Fuel | Electric |
| Accessibility | None |
| County | MONTGOMERY |
| New Construction | No |
| Property Type | Residential |
| HOA | No |
| Subdivision Name | COPENHAVER |
| Garage Y/N | Yes |
| Water Access Y/N | No |
| Other Structures | Above Grade,Below Grade |
| Full Baths | 3 |
| Status | ACTIVE |
| Directions | Please use GPS |
| City | POTOMAC |
| Senior Community Y/N | No |
| Lot Size Units | Square Feet |
| Lot Size Square Feet | 11250.00 |
| Tax Assessed Value | 710500.0 |
| Tax Annual Amount | 8766.0 |
| Property Condition | Excellent |
| Structure Type | Detached |
| Condo/Coop Association fee Y/N | No |
| Bathrooms Count Main Level | 1.00 |
| Price Per Sq Ft Total AG | 509.98 |
| Historic Y/N | No |
| Vacation Rental Y/N | No |
| Total SQFT | 2964 |
| Builder Name | Kettler |
| Standard Status | Active |
| Year Built Source | Estimated |
| Legal Subdivision | COPENHAVER |
| Tax Lot | 46 |
| Association Recreation Fee | No |
Interior Features
| Interior Amenities | Breakfast Area,Ceiling Fan(s),Chair Railings,Crown Moldings,Floor Plan - Traditional,Formal/Separate Dining Room,Kitchen - Eat-In,Walk-in Closet(s),Bathroom - Walk-In Shower,Recessed Lighting,Skyligh |
|---|---|
| Heating Fuel | Natural Gas |
| Flooring | Hardwood,Carpet,Ceramic Tile |
| Total Fireplaces | 2 |
| Fireplace Features | Mantel(s) |
| Hot Water | Natural Gas |
| Basement (Y/N) | No |
| Heating Y/N | Yes |
| Fireplace Y/N | Yes |
| Above Grade Finished Area | 2304 |
| Half Baths | 1 |
| Central Air Y/N | Yes |
| Total Bedrooms | 4 |
| Below Grade Finished Area | 410 |
| Room Type | Living Room,Dining Room,Kitchen,Family Room,Recreation Room,Storage Room |
| Below Grade Finished Area Unit Type | Square Feet |
| LivingAreaSource | Estimated |
| Below Grade Unfin Area Units | Square Feet |
| Below Grade Unfin SQFT | 250 |
| Below Grade Unfin SQFT Source | Estimated |
| Below Grade Finished Area Source | Estimated |
| Bedrooms Count All Upper Levels | 4 |
| Bedrooms Count Upper Level 1 | 4 |
| Bathrooms Half Main Level | 1 |
| Bathrooms Full Upper Level 1 | 2 |
| Bathrooms Full Lower Level 1 | 1 |
| Bathrooms Full All Upper Levels | 2 |
| Bathrooms Full All Lower Levels | 1 |
| Bathrooms Count Upper Level 1 | 2.00 |
| Bathrooms Count Lower Level 1 | 1.00 |
| Bathrooms Count All Upper Levels | 2 |
| Bathrooms Count All Lower Levels | 1 |
| Above Grade Finished Area Source | Estimated |
| Above Grade Finished Area Unit Type | Square Feet |
| Total Baths | 4 |
Exterior Features
| Pool | No Pool |
|---|---|
| Fencing | Rear |
| Water Source | Public |
| Total Parking Spaces | 2 |
| Garage Features | Garage - Front Entry |
| Type of Parking | Detached Garage,Driveway |
| Land Use Code | R |
| Foundation Details | Permanent |
| Water View Y/N | No |
| Lot Size Acres | 0.26 |
| Lot Size Source | Estimated |
| Waterfront Y/N | No |
| Land Assessed Value | 428800.00 |
| Navigable Water Y/N | No |
| Water Oriented Y/N | No |
| # of Detached Garage Spaces | 2 |
Room Details
| Room | Dimensions | Level | Flooring | Details |
|---|---|---|---|---|
| Dining Room | Main | |||
| Family Room | Main | |||
| Kitchen | Main | |||
| Living Room | Main | |||
| Recreation Room | Lower 1 | |||
| Storage Room | Lower 1 |
Amenities
- Foreclosure
- Views
- Short Sale
- New Construction
- Adult 55+
- Lease To Own
- No HOA Fees
- Furnished
- Primary On Main
- Air Conditioning
- Seller Finance
- Green
- Fixer Upper
- Horse
- Golf
- Fireplace
- Deck
- Garage
- Basement
- Pool
Property vs Single Family Average in 20854
Price
Taxes
Year Built
Visits
 © BRIGHT, All Rights Reserved
