
Open House Sat, Sep 12th 1:00 PM - 3:00 PM - Views
Address
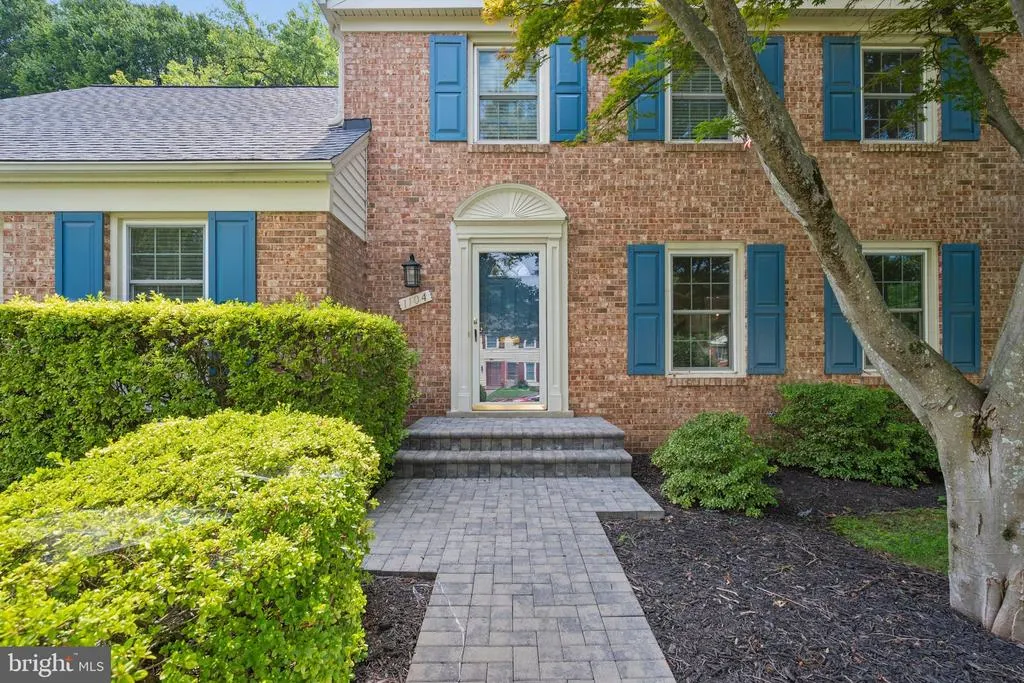
1104 Fallsmead Way, Potomac, MD
Price
$ 1,000,000
Property Attributes
- MLS#MDMC2254434
- TypeSingle Family
- Listing Status ACTIVE
- CountyMONTGOMERY
- CityPotomac
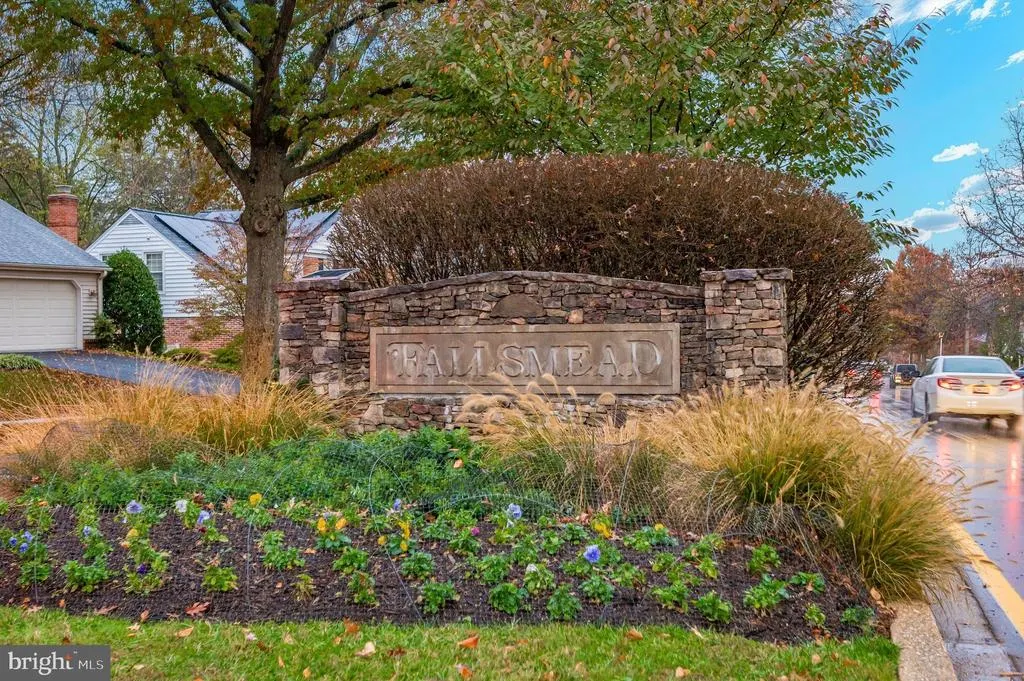
- NeighborhoodFallsmead
- Zip20854
- StyleColonial
- Year Built1968
- Taxes$ 12281
- Price$ 1,000,000
- Bedrooms5
- Full Bathrooms3
- Half Bathrooms1
- Sqr Footage3081
- Lot Size0.23 Acres
Data Source:
Bright MLS
Property Description
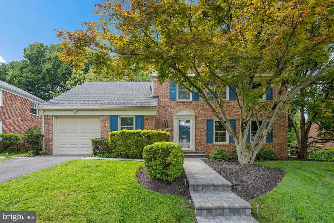
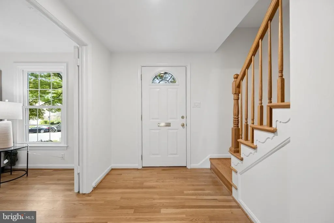
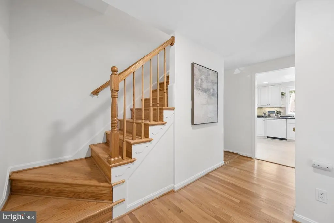
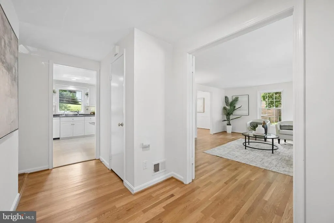
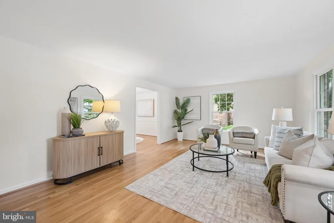
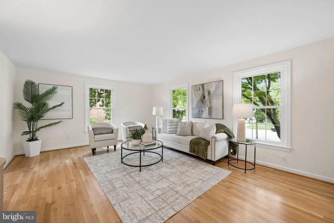
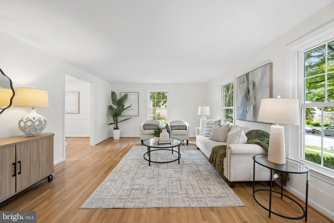
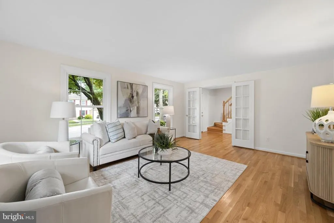
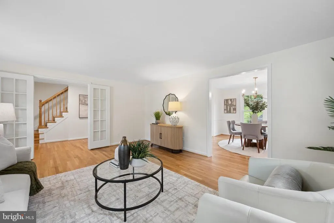
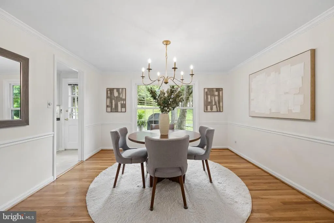
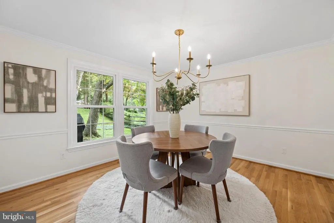
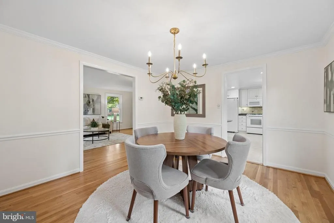
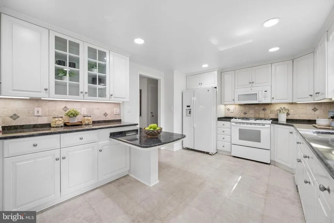
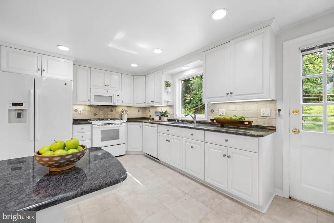
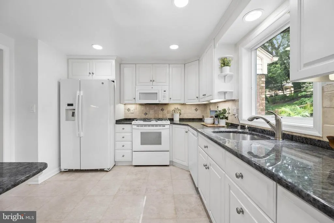
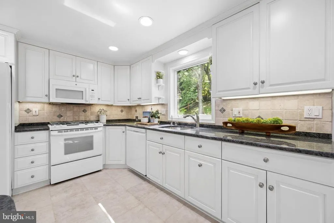
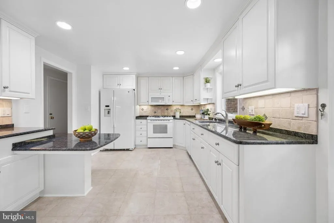
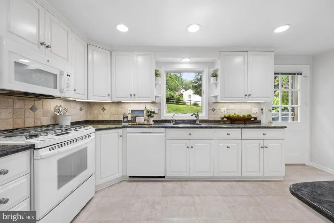
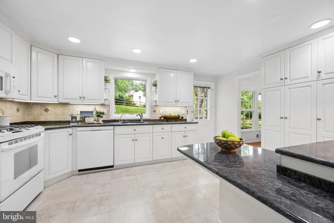
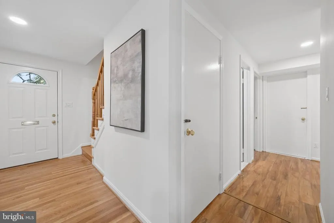
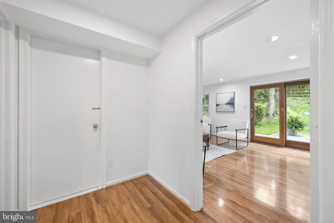
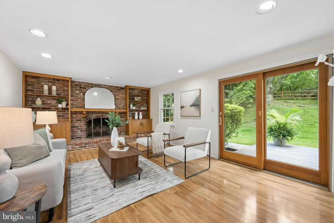
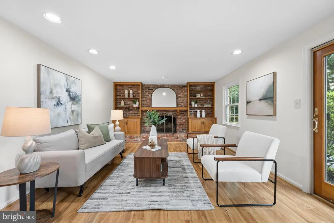
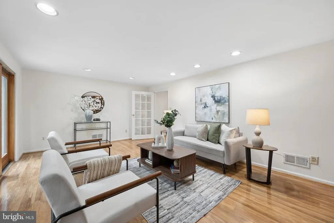
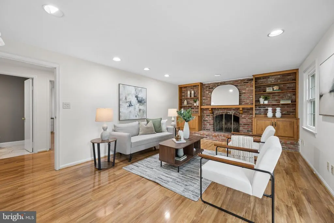
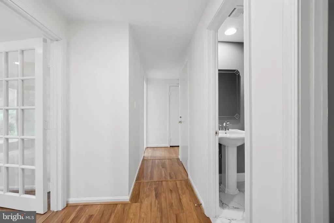
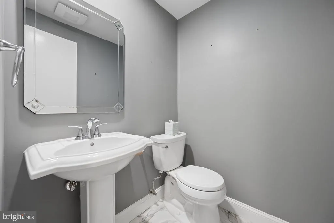
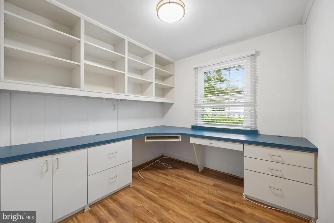
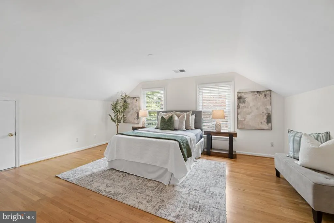
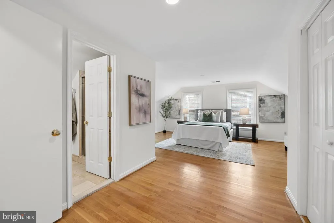
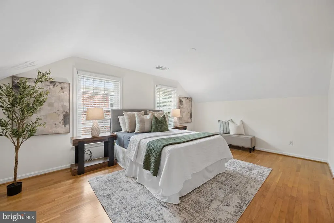
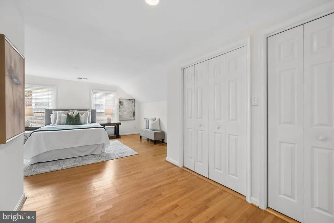
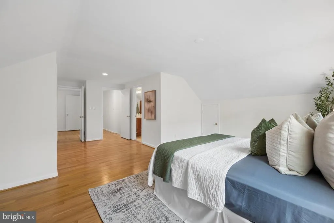
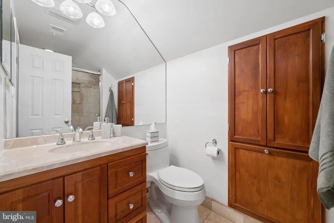
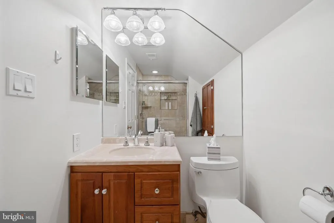
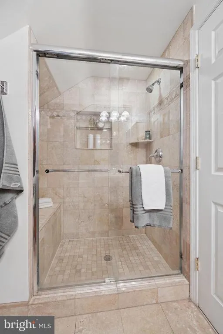
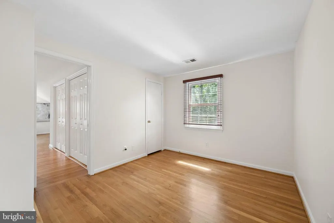
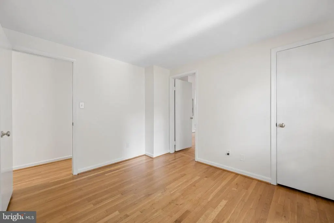
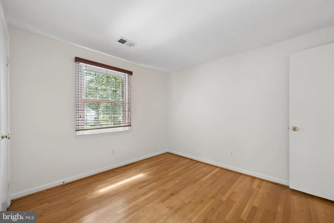
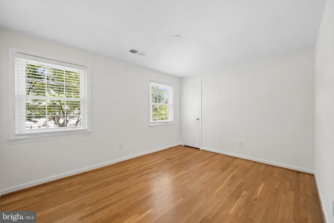
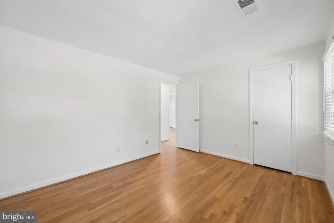
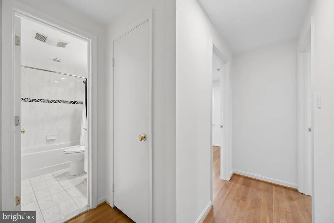
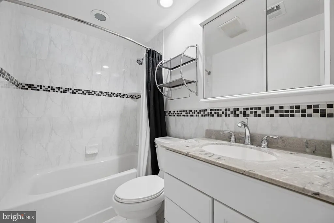
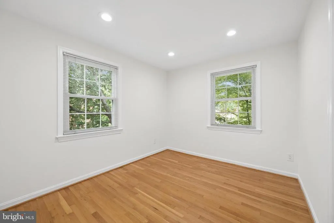
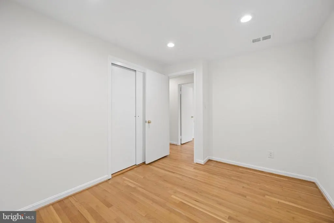
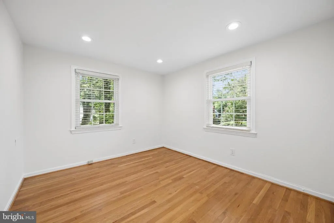
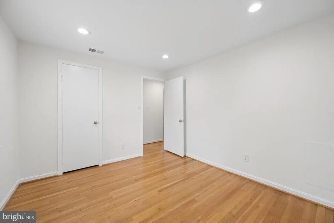
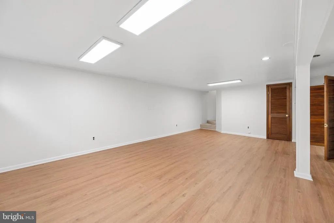
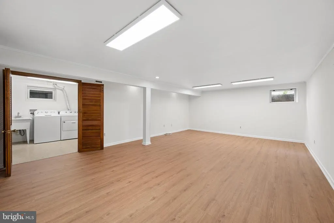
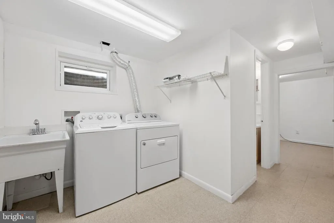
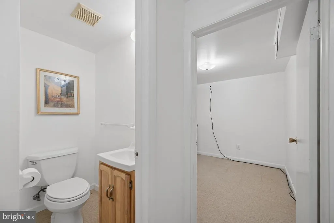
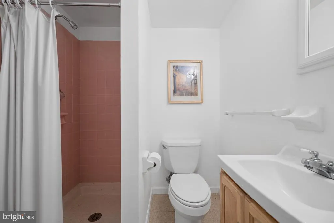
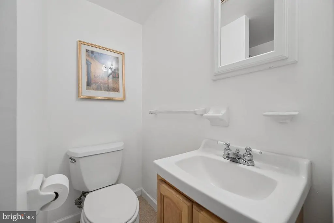
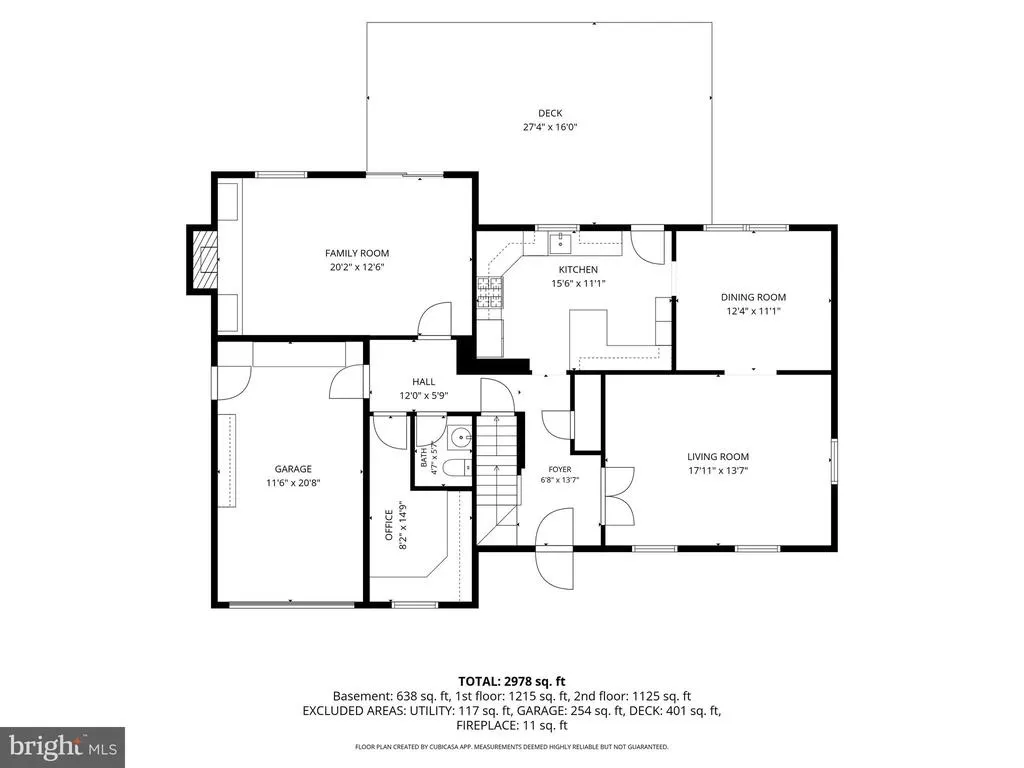
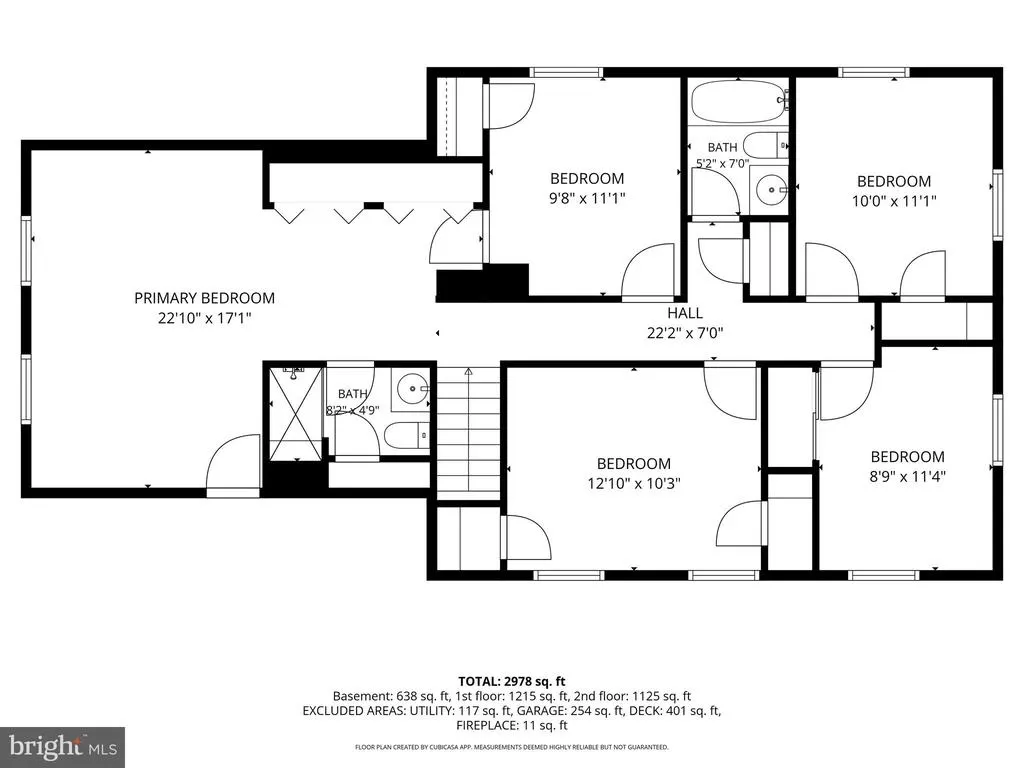
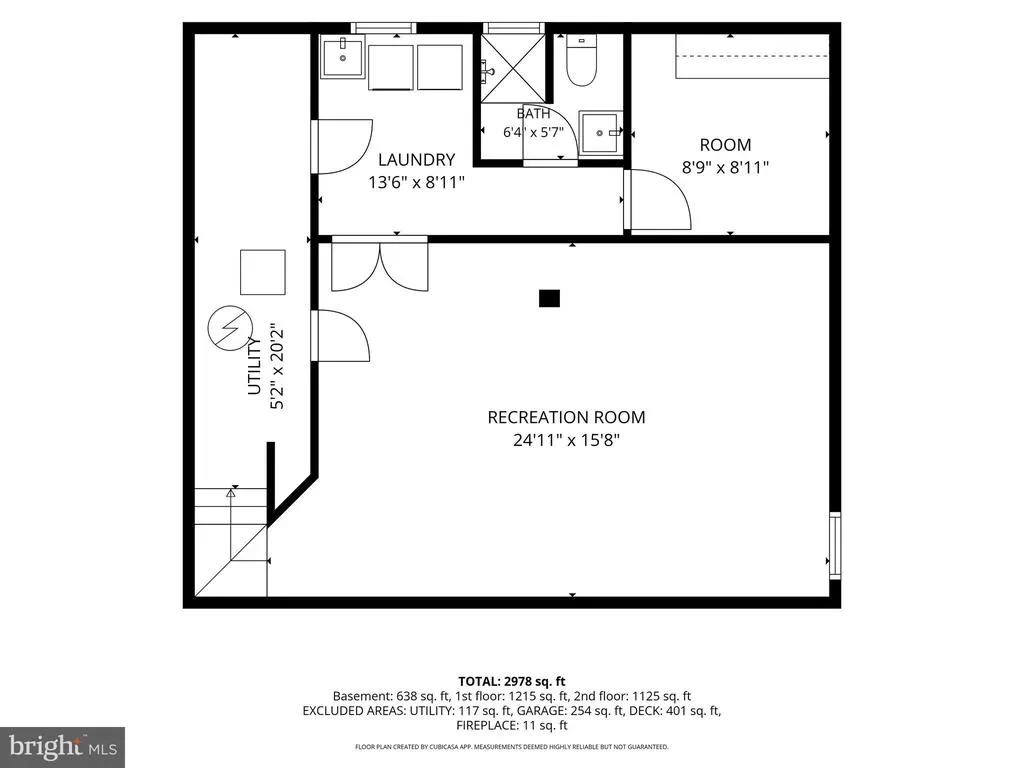
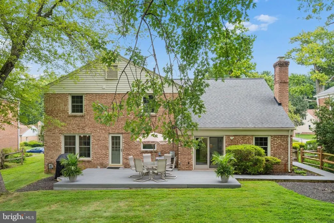
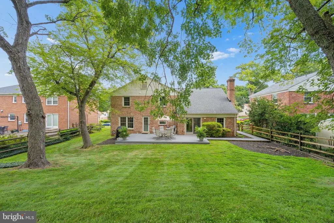
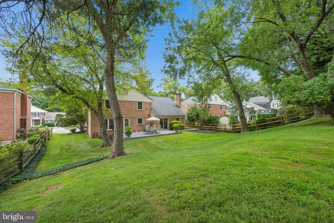
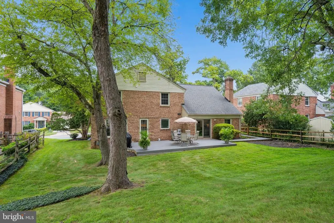
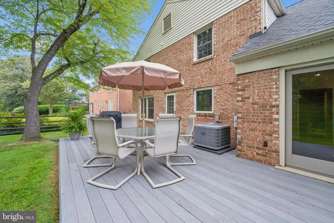
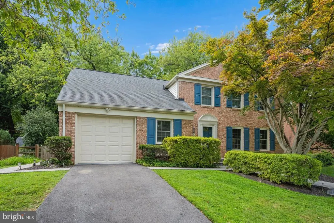
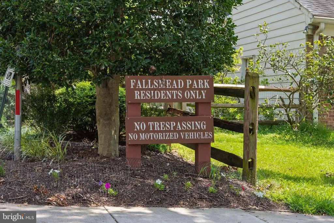
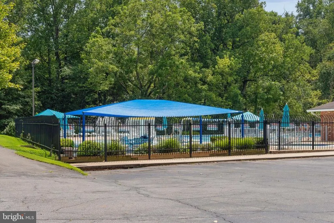
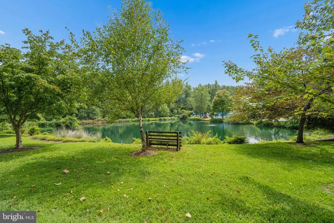
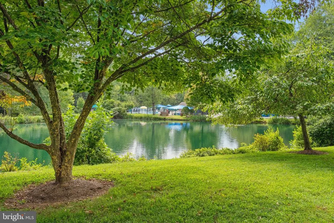
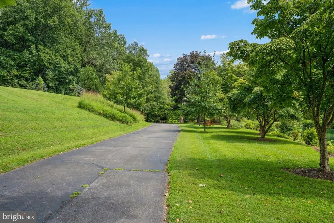
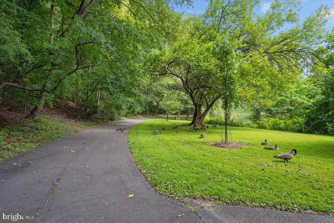
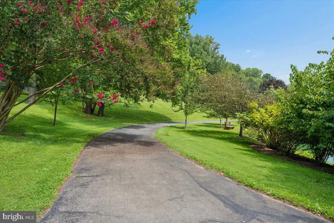
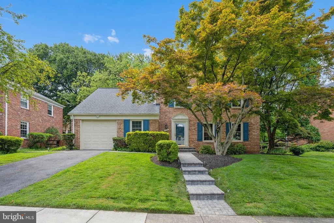
Here's your opportunity to plant roots in Potomac's beloved Fallsmead community and at a price that makes this dream feel refreshingly within reach. This is the kind of opportunity buyers wait for, so get ready to fall in love. Welcome home to this well-maintained residence in the sought-after Fallsmead community. A charming front porch leads into a spacious foyer, where an easy, welcoming layout sets the tone for the rest of the home. To one side you'll find a living room fitted with French doors for added privacy, along with a formal dining room ready for gatherings of any size. The updated, table-space kitchen offers ample cabinet space and opens directly to the patio, making indoor and outdoor entertaining a natural fit. Just off the kitchen, the cozy family room features a brick, wood-burning fireplace, built-ins, and a sliding glass door to the rear patio. This level also includes an updated powder room, a dedicated home office, and an attached one-car garage. Hardwood floors and abundant natural light carry through the main and upper levels, adding warmth and a sense of space throughout. Upstairs, the primary bedroom includes a private en-suite bathroom, joined by four additional bedrooms and a hall bathroom. The lower level extends the living space with a recreation room, a hobby room, a laundry area, and a third full bathroom. This home has been thoughtfully improved over time, with updates including a remodeled kitchen, refreshed bathrooms, new HVAC and hot water heater, a new roof, full-house window replacement, refinished hardwood floors, new flooring in several rooms, a rear deck, updated garage doors, repaved driveway and walkways, a backyard fence, and a range of basement upgrades. Its convenient location within the neighborhood places you moments from Falls Road, keeping your commute to work or school quick and simple. A comfortable home with lasting updates in a desirable community. Reach out to schedule a private showing. The communitys location places you within walking distance of Fallsmead Elementary and Frost Middle School, with convenient proximity to Wootton High Schoola top-rated high school in Montgomery County. Youre also close to downtown Rockville, Rockville and Twinbrook Metro stations, Park Potomac, and Pike & Rose for shopping, dining, and entertainment, plus easy access to I-270 and I-495. Experience the perfect blend of natural beauty, outdoor recreation, and everyday convenience at 1104 Fallsmead Way.
| Elementary School | Middle School | High School |
|---|---|---|
| Fallsmead Elementary School | Robert Frost Middle School | Thomas S. Wootton High School |
| Price History | |
|---|---|
| 9/5/2026 | Listed $1,000,000 |
General Features
| Living Area | 3081 |
|---|---|
| Sewer | Public Sewer |
| Heating | Forced Air |
| Cooling | Central A/C |
| Utilities | Cable TV,Electric Available,Natural Gas Available |
| Possession | Settlement |
| Roof | Shingle |
| Zoning | R150 |
| HOA Fee | 1580.00 |
| Garage Spaces | 1.00 |
| Association Fee Includes | Management |
| Patio/Porch Features | Patio(s) |
| Architectural Style | Colonial |
| Security Features | Smoke Detector |
| Construction Materials | Brick |
| School District | MONTGOMERY COUNTY PUBLIC SCHOOLS |
| Year Built | 1968 |
| Electric | Other |
| View | Street |
| Levels | 3 |
| Tax Year | 2026 |
| Ownership | Fee Simple |
| Cool Fuel | Electric |
| Accessibility | Other |
| Assoc Fee Paid Per | Annually |
| County | MONTGOMERY |
| New Construction | No |
| Property Type | Residential |
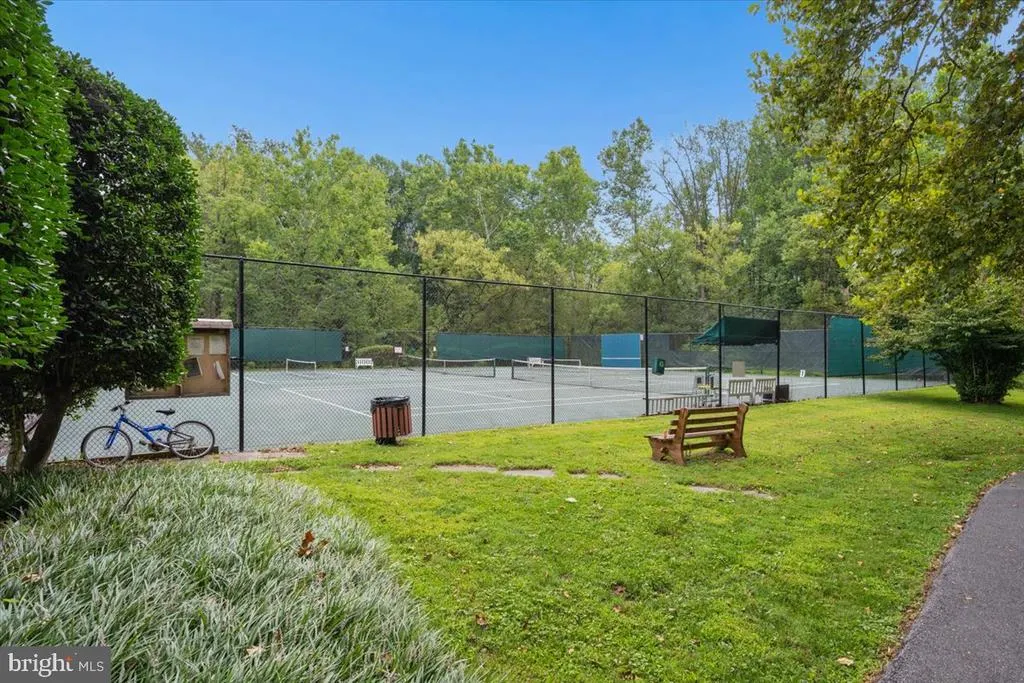
| Association Amenities | Common Grounds,Other,Pool - Outdoor,Tennis Courts,Tot Lots/Playground |
| HOA | Yes |
| Subdivision Name | FALLSMEAD |
| Garage Y/N | Yes |
| Water Access Y/N | No |
| Other Structures | Above Grade,Below Grade |
| Full Baths | 3 |
| Status | ACTIVE |
| Directions | Falls Road South to Fallsmead Way - Left on Fallsmead Way - House is on the left side #1104 |
| City | POTOMAC |
| Disclosures | Prop Disclaimer,Prop Disclosure,Subject to Condo/HOA Docs |
| Association Name | FALLSMEAD HOMES CORPORATION |
| Senior Community Y/N | No |
| Lot Size Units | Square Feet |
| Lot Size Square Feet | 9908.00 |
| Tax Assessed Value | 930400.0 |
| Tax Annual Amount | 12281.0 |
| Home Warranty Y/N | No |
| Property Condition | Excellent |
| Structure Type | Detached |
| Condo/Coop Association fee Y/N | No |
| Bathrooms Count Main Level | 1.00 |
| Price Per Sq Ft Total AG | 403.06 |
| Acceptable Financing | Cash,Conventional |
| Additional Parcels Y/N | No |
| Community Pool Features | In Ground |
| Historic Y/N | No |
| Lease Considered Y/N | No |
| Vacation Rental Y/N | No |
| Virtual Tour | https://site.instashootllc.com/1104-Fallsmead-Way/idx |
| Total SQFT | 3264 |
| Standard Status | Active |
| Year Built Source | Estimated |
| Legal Subdivision | FALLSMEAD |
| Tax Lot | 2 |
| Association Recreation Fee | No |
Interior Features
| Interior Amenities | Floor Plan - Traditional,Formal/Separate Dining Room,Kitchen - Eat-In,Recessed Lighting,Upgraded Countertops,Wood Floors |
|---|---|
| Heating Fuel | Central,Electric |
| Basement | Connecting Stairway,Fully Finished,Windows |
| Flooring | Hardwood,Ceramic Tile,Luxury Vinyl Plank |
| Total Fireplaces | 1 |
| Fireplace Features | Brick |
| Hot Water | Electric |
| Basement (Y/N) | Yes |
| Heating Y/N | Yes |
| Window Features | Vinyl Clad |
| Fireplace Y/N | Yes |
| Above Grade Finished Area | 2481 |
| Half Baths | 1 |
| Central Air Y/N | Yes |
| Total Bedrooms | 5 |
| Below Grade Finished Area | 600 |
| Below Grade Finished Area Unit Type | Square Feet |
| LivingAreaSource | Assessor |
| Laundry Type | Lower Floor |
| Below Grade Unfin Area Units | Square Feet |
| Below Grade Unfin SQFT | 183 |
| Bedrooms Count All Upper Levels | 5 |
| Bedrooms Count Upper Level 1 | 5 |
| Bathrooms Half Main Level | 1 |
| Bathrooms Full Upper Level 1 | 2 |
| Bathrooms Full Lower Level 1 | 1 |
| Bathrooms Full All Upper Levels | 2 |
| Bathrooms Full All Lower Levels | 1 |
| Bathrooms Count Upper Level 1 | 2.00 |
| Bathrooms Count Lower Level 1 | 1.00 |
| Bathrooms Count All Upper Levels | 2 |
| Bathrooms Count All Lower Levels | 1 |
| Above Grade Finished Area Unit Type | Square Feet |
| Total Baths | 4 |
Exterior Features
| Exterior Amenities | Sidewalks |
|---|---|
| Pool | Yes - Community |
| Parking Features | Asphalt Driveway |
| Lot Features | Landscaping |
| Water Source | Public |
| Total Parking Spaces | 1 |
| Garage Features | Additional Storage Area,Garage - Front Entry,Inside Access |
| Type of Parking | Attached Garage,Driveway,On Street |
| Land Use Code | R |
| Foundation Details | Other |
| Spa | No |
| Water View Y/N | No |
| Lot Size Acres | 0.23 |
| Lot Size Source | Estimated |
| Waterfront Y/N | No |
| Door Features | Six Panel,Sliding Glass,Storm |
| Land Assessed Value | 414700.00 |
| Navigable Water Y/N | No |
| Water Oriented Y/N | No |
| # of Attached Garage Spaces | 1 |
Amenities
- Foreclosure
- Views
- Short Sale
- New Construction
- Adult 55+
- Lease To Own
- No HOA Fees
- Furnished
- Primary On Main
- Air Conditioning
- Seller Finance
- Green
- Fixer Upper
- Horse
- Golf
- Fireplace
- Deck
- Garage
- Basement
- Pool
Property vs Single Family Average in 20854
Price
Taxes
Year Built
Visits
 © BRIGHT, All Rights Reserved
