
Open House Sat, Sep 12th 12:00 PM - 2:00 PM - Price Reduction - Primary on Main
Address
12417 Parkton Street, Fort Washington, MD
Price
$ 499,900
Property Attributes
- MLS#MDPG2210966
- TypeSingle Family
- Listing Status ACTIVE
- CountyPRINCE GEORGES
- CityFort Washington
- NeighborhoodTantallon South
- Zip20744
- StyleSplit Foyer
- Year Built1975
- Taxes$ 5599
- Price$ 499,900
- Bedrooms5
- Full Bathrooms3
- Half Bathrooms0
- Sqr Footage2392
- Lot Size0.32 Acres
Data Source:
Bright MLS
Property Description
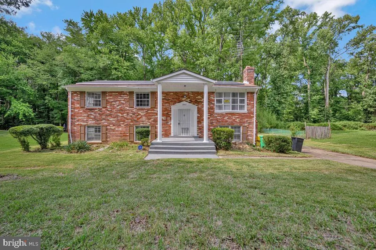
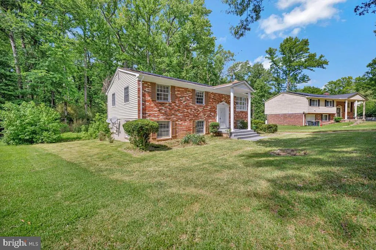
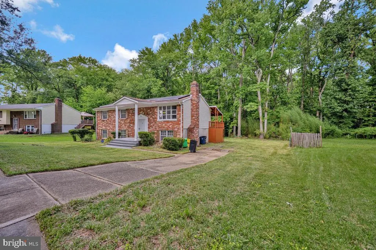
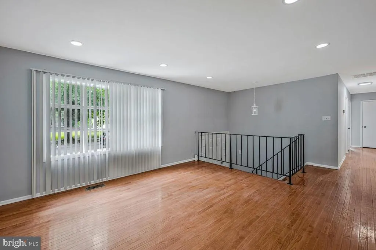
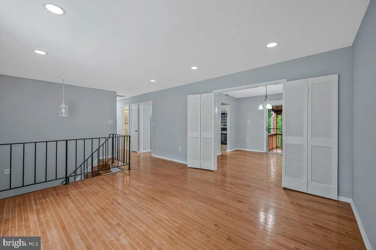
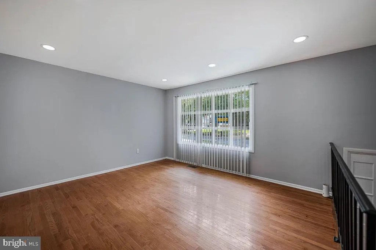
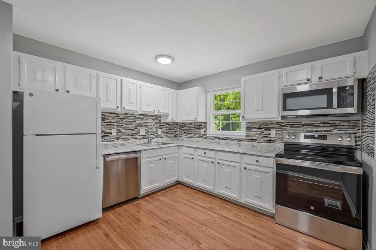
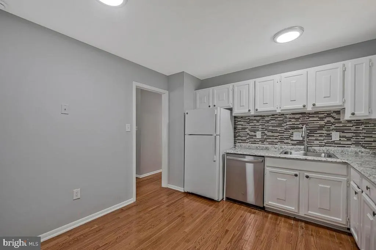
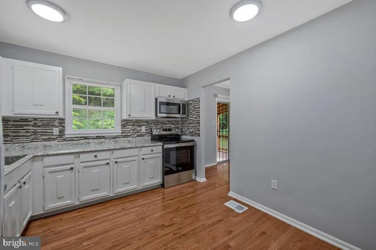
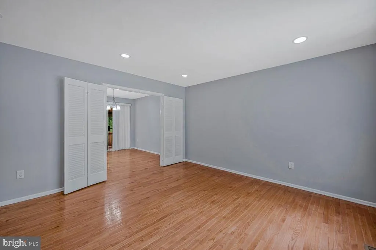
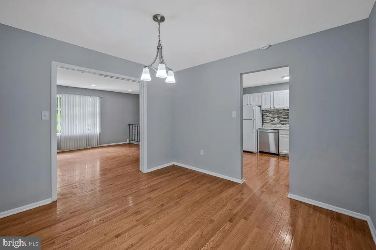
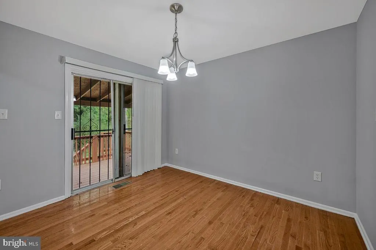
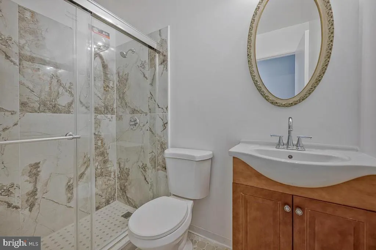
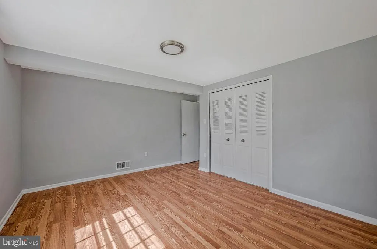
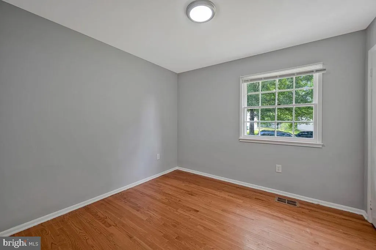
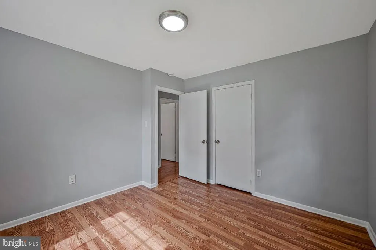
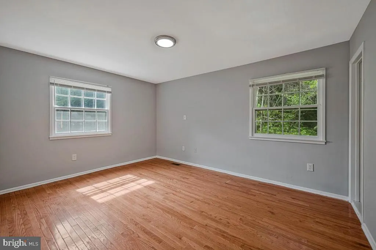
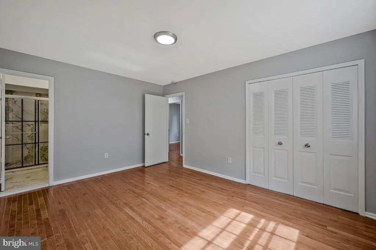
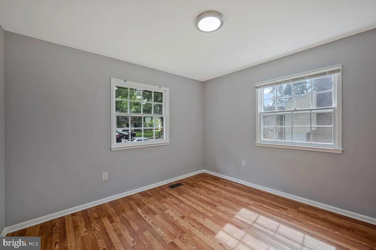
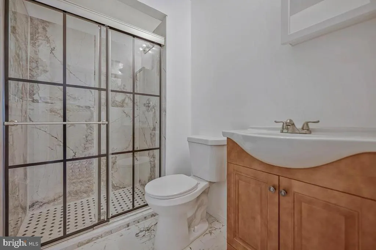
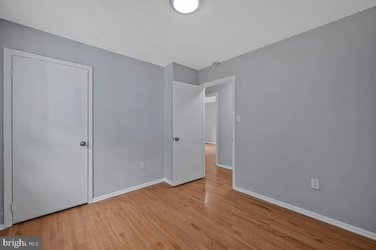
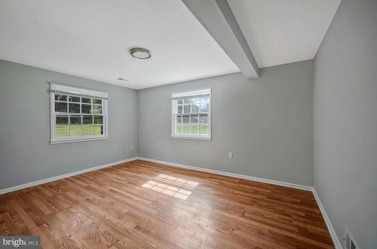
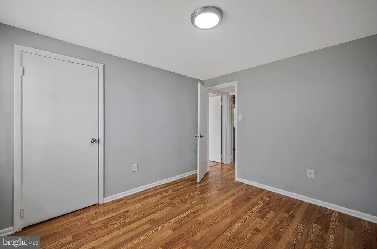
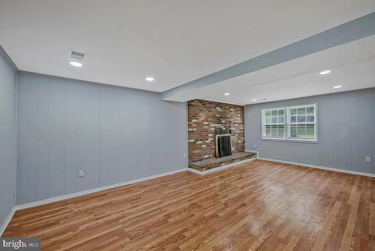
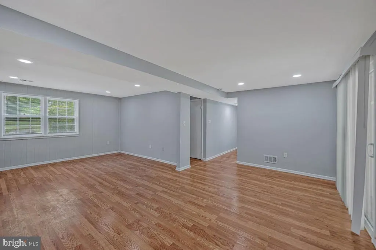
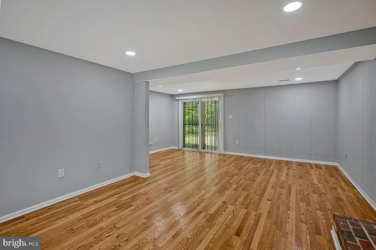
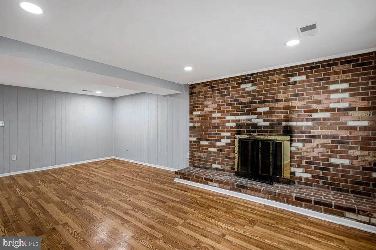
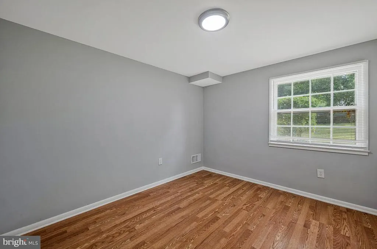
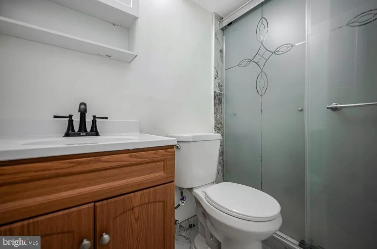
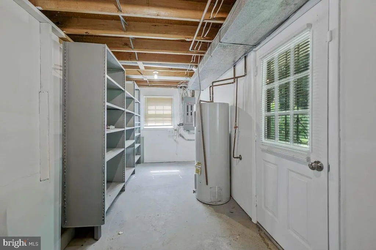
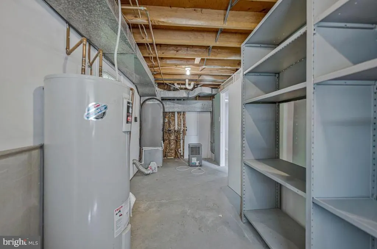
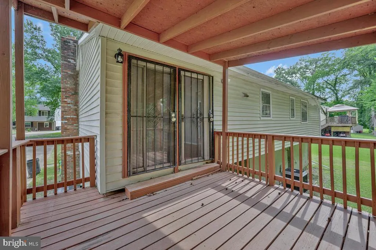
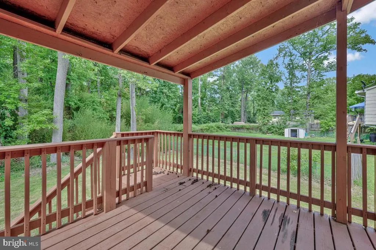
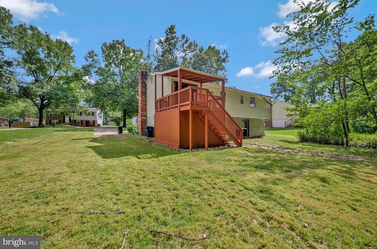
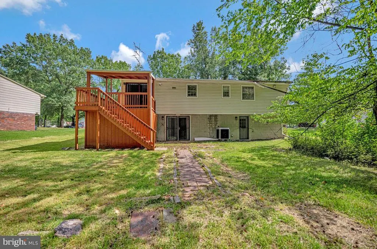
**5 BEDROOMS. 3 FULL BATHS. TWO FINISHED LEVELS. UNDER $500,000.** If you have been searching for more space without pushing your budget higher, take another look at 12417 Parkton Street. This Fort Washington home offers a flexible two-level layout with **five bedrooms, three full baths, multiple living areas and a finished lower level** that creates options well beyond what the above-grade square-footage number alone may suggest. Upstairs, natural light fills the main living area through large windows. The separate dining room opens directly to the deck, extending the living space outdoors and overlooking the .32-acre lot. Three bedrooms are located on the main level, including a primary bedroom with its own private full bath. The finished lower level adds another dimension to the home with **two additional bedrooms, a full bath and a spacious recreation room anchored by a fireplace**. Use the extra space for overnight guests, working from home, a fitness area, hobby space, media room or simply the additional room you've been trying to find. Outside, enjoy a deck, generous yard and off-street driveway parking. Additional highlights include **public water and sewer, no HOA**, central air and a convenient Fort Washington location with access to shopping, dining, parks, major commuter routes and National Harbor. For buyers comparing homes closer to Washington, DC, Parkton offers an opportunity to trade a little distance for **more bedrooms, more flexibility and more usable living space for the money.** Now offered at **$499,900**. Come experience the space in person, because this is one home where the floor plan tells a much bigger story than the online square-footage number.
| Elementary School | Middle School | High School |
|---|---|---|
| Potomac Landing Elementary School | Accokeek Academy Middle School | Friendly High School |
| Price History | |
|---|---|
| 8/5/2026 | Listed $520,000 |
| 8/25/2026 | 4$499,900 |
General Features
| Living Area | 2392 |
|---|---|
| Sewer | Public Sewer |
| Heating | Central |
| Cooling | Central A/C |
| Possession | Settlement |
| Zoning | RSF95 |
| Architectural Style | Split Foyer |
| Construction Materials | Brick,Vinyl Siding |
| School District | PRINCE GEORGE'S COUNTY PUBLIC SCHOOLS |
| Year Built | 1975 |
| Levels | 2 |
| Tax Year | 2025 |
| Ownership | Fee Simple |
| Cool Fuel | Electric |
| Section | 01 |
| Accessibility | None |
| County | PRINCE GEORGES |
| New Construction | No |
| Property Type | Residential |
| HOA | No |
| Subdivision Name | TANTALLON SOUTH |
| Garage Y/N | No |
| Water Access Y/N | No |
| Other Structures | Above Grade,Below Grade |
| Full Baths | 3 |
| Status | ACTIVE |
| Directions | From Indian Head Highway (MD-210),turn into Indian Head and continue to E Swan Creek Road. Turn left onto Asbury Drive,then right onto Parkton Street. The property will be located on the right-hand s |
| City | FORT WASHINGTON |
| Senior Community Y/N | No |
| Lot Size Units | Square Feet |
| Lot Size Square Feet | 13766.00 |
| Tax Assessed Value | 393733.0 |
| Tax Annual Amount | 5599.0 |
| Structure Type | Detached |
| Condo/Coop Association fee Y/N | No |
| Bathrooms Full Main Level | 2 |
| Bathrooms Count Main Level | 2.00 |
| Price Per Sq Ft Total AG | 417.98 |
| Acceptable Financing | Cash,Conventional,FHA,VA |
| Vacation Rental Y/N | No |
| Total SQFT | 2392 |
| Standard Status | Active |
| Year Built Source | Assessor |
| Legal Subdivision | TANTALLON SOUTH |
| Tax Lot | 12 |
Interior Features
| Heating Fuel | Electric |
|---|---|
| Basement | Daylight,Full,Interior Access,Outside Entrance |
| Total Fireplaces | 1 |
| Hot Water | Electric |
| Basement (Y/N) | Yes |
| Heating Y/N | Yes |
| Fireplace Y/N | Yes |
| Above Grade Finished Area | 1196 |
| Central Air Y/N | Yes |
| Total Bedrooms | 5 |
| Below Grade Finished Area | 1196 |
| Main Level Bedrooms | 3 |
| Below Grade Finished Area Unit Type | Square Feet |
| LivingAreaSource | Estimated |
| Below Grade Unfin Area Units | Square Feet |
| Below Grade Unfin SQFT Source | Assessor |
| Below Grade Finished Area Source | Estimated |
| Bedrooms Count All Lower Levels | 2 |
| Bedrooms Count Lower Level 1 | 2 |
| Bathrooms Full Lower Level 1 | 1 |
| Bathrooms Full All Lower Levels | 1 |
| Bathrooms Count Lower Level 1 | 1.00 |
| Bathrooms Count All Lower Levels | 1 |
| Above Grade Unfin Area Units | Square Feet |
| Above Grade Unfin SQFT Source | Estimated |
| Above Grade Finished Area Source | Assessor |
| Above Grade Finished Area Unit Type | Square Feet |
| Total Baths | 3 |
Exterior Features
| Pool | No Pool |
|---|---|
| Water Source | Public |
| Type of Parking | Driveway,On Street |
| Land Use Code | R |
| Foundation Details | Concrete Perimeter |
| Water View Y/N | No |
| Lot Size Acres | 0.32 |
| Lot Size Source | Assessor |
| Waterfront Y/N | No |
| Land Assessed Value | 126900.00 |
| Navigable Water Y/N | No |
| Water Oriented Y/N | No |
Amenities
- Foreclosure
- Views
- Short Sale
- New Construction
- Adult 55+
- Lease To Own
- No HOA Fees
- Furnished
- Primary On Main
- Air Conditioning
- Seller Finance
- Green
- Fixer Upper
- Horse
- Golf
- Fireplace
- Deck
- Garage
- Basement
- Pool
Property vs Single Family Average in 20744
Price
Taxes
Year Built
Visits
 © BRIGHT, All Rights Reserved
